Welcome to this inviting 3-bedroom, 2-bath home in Appleton offering 1,716 SF (+/-) of comfortable living space. Built in 1958, this home has been thoughtfully updated along the way and features generously sized living areas. Enjoy the four-season room, complete with a cozy gas fireplace—perfect for relaxing year-round. LL Rec Room provides additional space along with a half bath. The partially fenced backyard offers space for outdoor enjoyment, while the detached 2.5-car garage provides plenty of room for vehicles, hobbies, and storage. Appliances stay! A wonderful opportunity to make this well-maintained Appleton home your own.
Active-offer no bump
$295,000
1024 E Lindbergh St, Appleton, WI 54911
3beds
1,716sqft
Single Family Residence
Built in 1958
6,969 Square Feet Lot
$307,900 Zestimate®
$172/sqft
$-- HOA
What's special
Half bathFour-season roomAppliances stayCozy gas fireplace
- 6 days
- 1,450
- 108
Likely to sell faster than
Zillow last checked:
Listing updated:
Listed by:
Tiffany L Holtz 920-415-0472,
Coldwell Banker Real Estate Group,
Tammy C Mackai 920-209-4968,
Coldwell Banker Real Estate Group
Source: RANW as distributed by MLS GRID,MLS#: 50332748
Facts & features
Interior
Bedrooms & bathrooms
- Bedrooms: 3
- Bathrooms: 2
- Full bathrooms: 1
- 1/2 bathrooms: 1
Bedroom 1
- Level: Main
- Dimensions: 14x10
Bedroom 2
- Level: Main
- Dimensions: 13x10
Bedroom 3
- Level: Main
- Dimensions: 13x08
Family room
- Level: Lower
- Dimensions: 28x10
Kitchen
- Level: Main
- Dimensions: 18x11
Living room
- Level: Main
- Dimensions: 18x13
Other
- Description: 4 Season Room
- Level: Main
- Dimensions: 14x11
Heating
- Forced Air
Cooling
- Forced Air, Central Air
Appliances
- Included: Dishwasher, Range, Refrigerator
Features
- Cable Available, High Speed Internet
- Flooring: Wood/Simulated Wood Fl
- Windows: Skylight(s)
- Basement: Full,Partially Finished,Sump Pump,Partial Fin. Contiguous
- Number of fireplaces: 1
- Fireplace features: Gas, One
Interior area
- Total interior livable area: 1,716 sqft
- Finished area above ground: 1,344
- Finished area below ground: 372
Video & virtual tour
Property
Parking
- Total spaces: 2
- Parking features: Detached
- Garage spaces: 2
Accessibility
- Accessibility features: 1st Floor Bedroom, 1st Floor Full Bath
Features
- Patio & porch: Patio
Lot
- Size: 6,969 Square Feet
- Dimensions: 60X116
- Features: Near Bus Line, Sidewalk
Details
- Parcel number: 311340100
- Zoning: Residential
Construction
Type & style
- Home type: SingleFamily
- Architectural style: Ranch
- Property subtype: Single Family Residence
Materials
- Brick, Vinyl Siding
- Foundation: Block, Poured Concrete
Condition
- New construction: No
- Year built: 1958
Utilities & green energy
- Sewer: Public Sewer
- Water: Public
Community & HOA
Location
- Region: Appleton
Financial & listing details
- Price per square foot: $172/sqft
- Tax assessed value: $231,000
- Annual tax amount: $3,781
- Date on market: 9/16/2026
Estimated market value
$307,900
$293,000 - $323,000
$2,036/mo
Price history
| Date | Event | Price |
|---|---|---|
| 9/19/2026 | Contingent | $295,000$172/sqft |
Source:  WIREX MLS #50332748 Report a problem WIREX MLS #50332748 Report a problem | ||
| 9/16/2026 | Listed for sale | $295,000+11.3%$172/sqft |
Source: RANW as distributed by MLS GRID #50332748 Report a problem | ||
| 8/23/2024 | Sold | $265,000+6%$154/sqft |
Source: RANW as distributed by MLS GRID #50294626 Report a problem | ||
| 7/22/2024 | Pending sale | $249,900$146/sqft |
Source:  Coldwell Banker Real Estate Group #50294626 Report a problem Coldwell Banker Real Estate Group #50294626 Report a problem | ||
| 7/22/2024 | Contingent | $249,900$146/sqft |
Source: WIREX MLS #50294626 Report a problem | ||
| 7/16/2024 | Listed for sale | $249,900+42%$146/sqft |
Source: RANW as distributed by MLS GRID #50294626 Report a problem | ||
| 3/24/2021 | Listing removed | -- |
Source: Owner Report a problem | ||
| 9/30/2019 | Sold | $176,000+0.6%$103/sqft |
Source: Public Record Report a problem | ||
| 8/5/2019 | Pending sale | $174,900$102/sqft |
Source: Owner Report a problem | ||
| 7/29/2019 | Listed for sale | $174,900+24.5%$102/sqft |
Source: Owner Report a problem | ||
| 9/26/2008 | Sold | $140,500$82/sqft |
Source: RANW as distributed by MLS GRID #20803254 Report a problem | ||
Public tax history
| Year | Property taxes | Tax assessment |
|---|---|---|
| 2025 | $3,782 +14% | $231,000 |
| 2024 | $3,317 -4.6% | $231,000 |
| 2023 | $3,476 +4.4% | $231,000 +40.9% |
| 2022 | $3,329 -1.4% | $164,000 |
| 2021 | $3,376 +6.5% | $164,000 |
| 2020 | $3,170 +3.2% | $164,000 |
| 2019 | $3,071 +8.8% | $164,000 +23.8% |
| 2018 | $2,824 +0.4% | $132,500 |
| 2017 | $2,813 +1.9% | $132,500 |
| 2016 | $2,762 -1.7% | $132,500 |
| 2015 | $2,809 +0.9% | $132,500 |
| 2014 | $2,783 -6.3% | $132,500 -5.7% |
| 2013 | $2,969 -0.2% | $140,500 |
| 2012 | $2,974 -1.8% | $140,500 |
| 2011 | $3,030 +0.1% | $140,500 |
| 2010 | $3,026 +6.3% | $140,500 +1.4% |
| 2009 | $2,847 +1.5% | $138,600 |
| 2008 | $2,805 +0.1% | $138,600 |
| 2007 | $2,801 +1.8% | $138,600 |
| 2006 | $2,751 +2.1% | $138,600 +15.4% |
| 2005 | $2,695 +0.3% | $120,100 |
| 2004 | $2,687 +1.4% | $120,100 |
| 2003 | $2,650 | $120,100 |
| 2002 | -- | $120,100 +43.3% |
| 2001 | -- | $83,800 |
| 2000 | -- | $83,800 |
Find assessor info on the county website
Monthly payment
Est. payment
Payment breakdown
Explore the cost of this home by adjusting the details. Changes won't be saved.Climate risks
Neighborhood: 54911
Similar homes
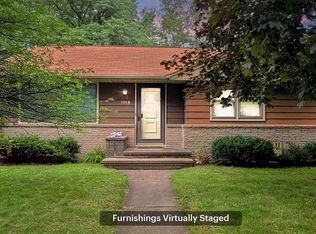
- $299,9003 bd2 ba1.8k sqft1018 E Frances St, Appleton, WI 54911For Sale
 MLS ID #50332264, Tyler J Beckman. RANW as distributed by MLS GRID
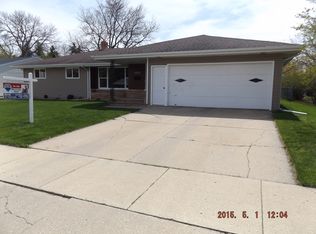
 - $279,9003 bd1 ba1.7k sqft3235 N Morrison St, Appleton, WI 54911For Sale
 MLS ID #50332976, Jill A Simon. RANW as distributed by MLS GRID
 - $329,9003 bd2 ba2.3k sqft1229 E Pershing St, Appleton, WI 54911For Sale
 MLS ID #50332757, Amanda M Furman. RANW as distributed by MLS GRID
 - $279,9003 bd2 ba1.7k sqft1047 E Pershing St, Appleton, WI 54911For Sale
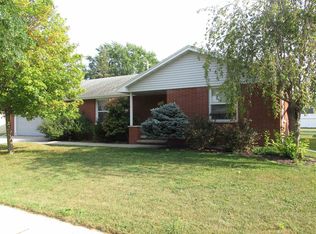 MLS ID #50331650, Mark S Sherman. RANW as distributed by MLS GRID
