Experience the ease of maintenance-free living in this beautifully updated 2-bedroom, 2-bath patio home offering 1,641 square feet of thoughtfully designed zero-entry living. The well-appointed kitchen features an island with an eating bar, a pantry, and custom pull-out shelving for added convenience and organization. The spacious primary suite includes a private bath with dual sinks, a walk-in shower, and a large walk-in closet with convenient pull-down hanging rods for easy access to seasonal clothing. Inside, you'll find new high-end luxury vinyl plank flooring throughout, fresh interior paint, custom blinds, and a custom sliding glass door that fills the home with natural light. An additional closeted flex space provides valuable versatility and is perfect for extra storage, a craft room, or a small home office. The open living area flows seamlessly to two covered patios, creating wonderful spaces for relaxing or entertaining. The immaculate epoxy-finished, oversized two-car garage is a true showpiece—offering exceptional space and so pristine it feels like an extension of the home's living area. Move-in ready and loaded with quality upgrades, this home offers the perfect blend of comfort, convenience, and carefree living. The HOA takes care of lawn maintenance, exterior painting, snow removal, water, and trash, allowing you to enjoy a true lock-and-leave lifestyle. Residents also have access to exceptional community amenities, including a clubhouse with an exercise facility, swimming pool, pickleball courts, and beautifully maintained common areas.
Pending
$410,000
1024 E Twisted Oak Rd, Derby, KS 67037
2beds
1,641sqft
:
Get pre-qualified$2,949/mo
Patio Home
Built in 2015
6,534 Square Feet Lot
$409,600 Zestimate®
$250/sqft
$250/mo HOA
What's special
- 3 days |
- 238 |
- 3 |
Zillow last checked:
Listing updated:
Listed by:
Shana McCain 316-312-4000,
Berkshire Hathaway PenFed Realty
Source: SCKMLS as distributed by MLS GRID,MLS#: 677208
Facts & features
Interior
Bedrooms & bathrooms
- Bedrooms: 2
- Bathrooms: 2
- Full bathrooms: 2
Primary bedroom
- Description: Carpet
- Level: Main
- Area: 210
- Dimensions: 14x15
Bedroom
- Description: Carpet
- Level: Main
- Area: 169
- Dimensions: 13x13
Dining room
- Description: Wood
- Level: Main
- Area: 100
- Dimensions: 10x10
Kitchen
- Description: Wood
- Level: Main
- Area: 168
- Dimensions: 14x12
Living room
- Description: Wood
- Level: Main
- Area: 210
- Dimensions: 14x15
Office
- Description: Wood
- Level: Main
- Area: 68
- Dimensions: 8x8.5
Heating
- Forced Air, Natural Gas
Cooling
- Central Air, Electric
Appliances
- Laundry: Main Level, Laundry Room, 220 equipment, Sink
Features
- Ceiling Fan(s), Walk-In Closet(s)
- Doors: Storm Door(s)
- Basement: None
- Number of fireplaces: 1
- Fireplace features: One, Living Room, Gas, Glass Doors
Interior area
- Total interior livable area: 1,641 sqft
- Finished area above ground: 1,641
- Finished area below ground: 0
Property
Parking
- Total spaces: 2
- Parking features: Attached, Garage Door Opener
- Garage spaces: 2
Features
- Levels: One
- Stories: 1
- Patio & porch: Patio, Covered
- Exterior features: Guttering - ALL, Sprinkler System
- Pool features: Community
Lot
- Size: 6,534 Square Feet
- Features: Standard
Details
- Parcel number: 0872293103208053.00
Construction
Type & style
- Home type: SingleFamily
- Architectural style: Ranch
- Property subtype: Patio Home
Materials
- Stone, Frame w/Less than 50% Mas
- Foundation: None
- Roof: Composition
Condition
- Year built: 2015
Details
- Builder name: Perfection Builders
Utilities & green energy
- Gas: Natural Gas Available
- Utilities for property: Sewer Available, Natural Gas Available, Public
Community & HOA
Community
- Features: Clubhouse, Fitness Center, Greenbelt
- Subdivision: THE OAKS
HOA
- Has HOA: Yes
- Services included: Maintenance Structure, Maintenance Grounds, Recreation Facility, Snow Removal, Trash, Gen. Upkeep for Common Ar
- HOA fee: $3,000 annually
Location
- Region: Derby
Financial & listing details
- Price per square foot: $250/sqft
- Tax assessed value: $340,700
- Annual tax amount: $5,276
- Date on market: 8/7/2026
- Cumulative days on market: 4 days
- Ownership: Individual
- Road surface type: Paved
Estimated market value
$409,600
$389,000 - $430,000
$1,732/mo
Price history
Price history is unavailable.
Public tax history
| Year | Property taxes | Tax assessment |
|---|---|---|
| 2025 | $6,164 +4.1% | $39,181 +5.9% |
| 2024 | $5,919 +2.8% | $37,007 +8% |
| 2023 | $5,760 -5.3% | $34,270 |
| 2022 | $6,082 +7.2% | -- |
| 2021 | $5,675 | -- |
| 2020 | -- | $31,074 +6.1% |
| 2019 | -- | $29,280 +0.7% |
| 2018 | -- | $29,073 |
| 2017 | -- | -- |
| 2016 | -- | -- |
| 2015 | -- | -- |
Find assessor info on the county website
Monthly payment
Est. payment
Payment breakdown
Explore the cost of this home by adjusting the details. Changes won't be saved.Climate risks
Neighborhood: 67037
Nearby schools
GreatSchools rating
- 4/10Derby Hills Elementary SchoolGrades: PK-5Distance: 0.4 mi
- 7/10Derby North Middle SchoolGrades: 6-8Distance: 1.3 mi
- 6/10Derby High SchoolGrades: 9-12Distance: 1.3 mi
Schools provided by the listing agent
- Elementary: Derby Hills
- Middle: Derby North
- High: Derby
Source: SCKMLS as distributed by MLS GRID. This data may not be complete. We recommend contacting the local school district to confirm school assignments for this home.
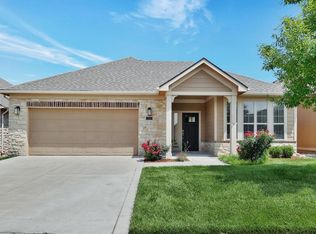
- $--2 bd2 ba1.7k sqft1018 E Twisted Oak Rd, Derby, KS 67037Sold
- $434,6003 bd3 ba2.5k sqft1030 E Twisted Oak Rd, Derby, KS 67037Off Market
- $--2 bd2 ba1.3k sqft1012 E Twisted Oak Rd, Derby, KS 67037Sold
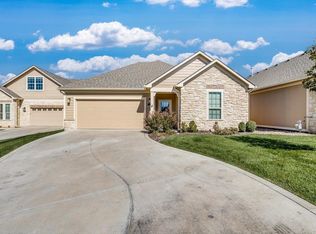
- $447,6002 bd2 ba2k sqft1036 E Twisted Oak Rd, Derby, KS 67037Off Market
- $491,6003 bd3 ba2.1k sqft1006 E Twisted Oak Rd, Derby, KS 67037Off Market
- $330,1002 bd2 ba1.2k sqft1017 E Cross Creek Pl, Derby, KS 67037Off Market
- $404,6002 bd2 ba1.8k sqft1019 E Cross Creek Pl, Derby, KS 67037Off Market
- $323,3002 bd2 ba1.5k sqft1025 E Twisted Oak Rd, Derby, KS 67037Off Market
A local agent can set up tours, give advice and negotiate with sellers.
A local lender can help you make sure your offer is ready when you are.
Similar homes
- $339,0002 bd2 ba1.3k sqft925 E Clearlake St, Derby, KS 67037For Sale
 MLS ID #674917, Kristen Warner-Joyal, Coldwell Banker Plaza Real Estate. SCKMLS as distributed by MLS GRID
 - $325,0004 bd3 ba1.9k sqft1118 S Sontag Ct, Derby, KS 67037For Sale
 MLS ID #676739, Dustin Lynam, Heritage 1st Realty. SCKMLS as distributed by MLS GRID
 - $350,0005 bd3 ba2k sqft2637 E Mason Ridge Dr, Derby, KS 67037For Sale
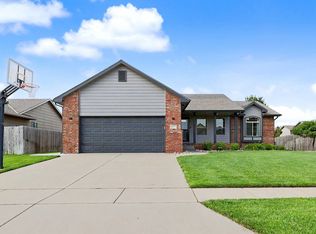 MLS ID #674298, Cullen McCafferty, RE/MAX Premier. SCKMLS as distributed by MLS GRID
 - $350,0005 bd3 ba2.3k sqft3518 Laughlin St, Derby, KS 67037For Sale
 MLS ID #674088, Joy Amore-Bishop, Heritage 1st Realty. SCKMLS as distributed by MLS GRID
 - $367,5004 bd2 ba2.2k sqft2594 Spring Meadows Ct, Derby, KS 67037For SaleMLS ID #674359, Dan Madrigal, Berkshire Hathaway PenFed Realty. SCKMLS as distributed by MLS GRID
- $295,0004 bd2 ba1.5k sqft337 N Woodstone St, Derby, KS 67037For SaleMLS ID #675192, Joy Amore-Bishop, Heritage 1st Realty. SCKMLS as distributed by MLS GRID
- $--3 bd2 ba1.5k sqft2806 N Woodridge St, Wichita, KS 67226AuctionXome
- $360,0003 bd3 ba2.4k sqft1308 W Loring St, Haysville, KS 67060For SaleMLS ID #675461, Jarica Caldwell, Berkshire Hathaway PenFed Realty. SCKMLS as distributed by MLS GRID
- $305,0003 bd2 ba1.7k sqft879 S Cattail Cir, Haysville, KS 67060For SaleMLS ID #676613, Cari Westhoff, Cloud 9 Realty Group, LLC. SCKMLS as distributed by MLS GRID
- $359,9005 bd3 ba2.4k sqft2202 S Cranbrook St, Wichita, KS 67207For SaleMLS ID #675421, Glenda Flores, Berkshire Hathaway PenFed Realty. SCKMLS as distributed by MLS GRID
- $319,9003 bd3 ba2.1k sqft260 W Dusk Dr, Rose Hill, KS 67133For SaleMLS ID #676789, Robbin Deel, RE/MAX Premier. SCKMLS as distributed by MLS GRID
- $409,9002 bd2 ba1.7k sqft3632 N Lakeway Ct, Wichita, KS 67205For SaleMLS ID #672191, Michelle Habluetzel, Berkshire Hathaway PenFed Realty. SCKMLS as distributed by MLS GRID
- $399,9004 bd3 ba2k sqft9104 E 33rd Ct S, Wichita, KS 67210For SaleMLS ID #648734, Jacob Gibbs, J Russell Real Estate. SCKMLS as distributed by MLS GRID
- $438,5002 bd2 ba1.7k sqft13119 W Naples St, Wichita, KS 67235For SaleMLS ID #673383, Cathie Barnard, RE/MAX Premier. SCKMLS as distributed by MLS GRID
- $494,4763 bd2 ba1.8k sqft841 N Firefly St, Wichita, KS 67235For SaleMLS ID #677266, Christine Ketzner, New Door Real Estate. SCKMLS as distributed by MLS GRID
- $315,0004 bd3 ba2.2k sqft1806 S Bedford St, Wichita, KS 67207For SaleMLS ID #676494, Lori Newfer, Berkshire Hathaway PenFed Realty. SCKMLS as distributed by MLS GRID
- $439,8003 bd2 ba1.7k sqft8235 E Summerside Pl, Wichita, KS 67226For SaleMLS ID #674145, Amanda Levin, Keller Williams Signature Partners, LLC. SCKMLS as distributed by MLS GRID
- $469,0002 bd2 ba2k sqft136 S Legacy Way, Andover, KS 67002For SaleMLS ID #675990, John Orr, PB Realty. SCKMLS as distributed by MLS GRID
- $460,0002 bd2 ba2.2k sqft3706 N Bedford St, Wichita, KS 67226For SaleMLS ID #673911, Debby Purvis, Berkshire Hathaway PenFed Realty. SCKMLS as distributed by MLS GRID
- $379,9002 bd2 ba1.4k sqft744 N Thornton Ct, Wichita, KS 67235For SaleMLS ID #670380, Robbin Deel, RE/MAX Premier. SCKMLS as distributed by MLS GRID
