Skip main navigation
Sold for $184,900
  • $184,900

    1024 Electric St, Wyandotte, MI 48192

    2beds
    1,168sqft
    Single Family Residence
    Built in 1920
    4,356 Square Feet Lot
    $190,600 Zestimate®
    $158/sqft
    $1,679 Estimated rent

    Home value

    $190,600

    $173,000 - $210,000

    $1,679/mo

    Zestimate® history
    Loading
    Loading...

    Owner options

    List your home for rent

    $1,679/mo

    Rent Zestimate®

    Find your next renter with Zillow Rental Manager. Plus, with online applications, you can quickly screen prospective tenants – for free.

    Learn more

    $1,679/mo

    Rent Zestimate®

    Refinance and save

    $1,357/mo

    Est. payment

    Refinancing to a lower rate could help reduce your monthly payments and save thousands over the life of the loan.

    See today's rates

    $1,357/mo

    Est. payment

    Explore your selling options

    Work with a Zillow partner agent

    Leverage their expertise and Zillow's premium Showcase listings to get your home seen by more buyers.

    Get started

    List with your own agent

    Get your home in front of millions of buyers by listing it on Zillow.

    Learn how to do it

    Sell it yourself

    Take full control of how buyers see your home on Zillow by listing For Sale by Owner (FSBO).

    List your home

    What's special

    Completely modernized floor planOversized fenced yardNew fixturesFresh paintBar top seating areaPlenty of storageCustom granite counter tops
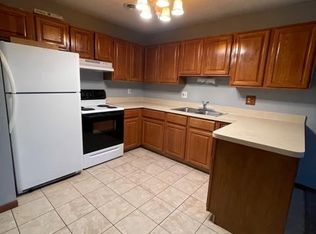
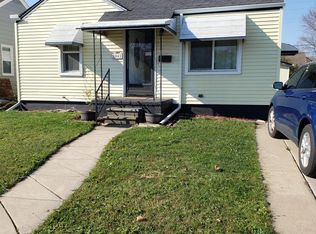
    Welcome home to your beautifully remodeled Wyandotte bungalow! This home has all the charm of it's 1920 build combined with a completely modernized floor plan. Everything has been done and is ready for you to move in and enjoy. Fresh paint, new vinyl plank flooring, gorgeous bright kitchen with track lighting, stainless steel appliances, ceramic tile, custom backsplash and custom granite counter tops. Loads of counter top work space and tons of cabinetry make this home a joy to cook and entertain in. It also features a bar top seating area in the kitchen nook. Perfect for your morning coffee and checking your email or, for guests to chat with you while you cook. 2 full baths are both remodeled with lovely tub surrounds, new fixtures, tile and vanities. This home has a foyer/bonus room that could be a mud room, office or, tuck in a futon and it could accommodate an overnight guest. It's currently serving as an office space. This beautiful home has newer windows, furnace (2020), appliances, water heater and 3/4 of the roof has been replaced. French drain and sump were added to the basement to protect the home and contents. Plenty of storage upstairs and down. 1 car garage with convenient alley access and new driveway. Oversized fenced yard ready for gardening and leisure. Cubi-Casa used to generate floor-plan. Measurements are estimated. Conveniently located in the heart of Wyandotte. Close to water sports, entertainment and your retail needs. New bus lane handles the minimal school traffic beautifully. Well done, Wyandotte;) C of O will be provided at close. Work has been completed and C of O obtained. Occupancy at close. To give everyone the best chance to see this home, it will be shown for 3 days before accepting any offers. Licensed Agent must be present for all showings.

    Zillow last checked:

    Listing updated:

    Listed by:

    Tracey Solomon 734-716-1314,

    RE/MAX Masters,

    Michelle Davis 734-783-0900,

    RE/MAX Masters

    Bought with:

    Paula Warren, 6501384293

    Island Realty - KW Advantage

    Source: Realcomp II,MLS#: 20251041530MLS Logo

    Facts & features

    Interior

    Bedrooms & bathrooms
    • Bedrooms: 2
    • Bathrooms: 2
    • Full bathrooms: 2
    Primary bedroom
    • Level: Second
    • Area: 132
    • Dimensions: 11 X 12
    Bedroom
    • Level: Second
    • Area: 132
    • Dimensions: 11 X 12
    Other
    • Level: Entry
    • Area: 45
    • Dimensions: 9 X 5
    Other
    • Level: Second
    • Area: 40
    • Dimensions: 8 X 5
    Bonus room
    • Level: Entry
    • Area: 98
    • Dimensions: 14 X 7
    Dining room
    • Level: Entry
    • Area: 140
    • Dimensions: 10 X 14
    Kitchen
    • Level: Entry
    • Area: 270
    • Dimensions: 18 X 15
    Laundry
    • Level: Entry
    • Area: 42
    • Dimensions: 6 X 7
    Living room
    • Level: Entry
    • Area: 204
    • Dimensions: 17 X 12
    Heating
    • Forced Air, Natural Gas
    Cooling
    • Ceiling Fans, Central Air
    Appliances
    • Included: Dishwasher, Disposal, Dryer, Free Standing Gas Range, Free Standing Refrigerator, Microwave, Stainless Steel Appliances, Washer
    • Laundry: Gas Dryer Hookup, Laundry Room, Washer Hookup
    Features
    • Entrance Foyer, High Speed Internet
    • Basement: Full,Interior Entry,Unfinished
    • Has fireplace: No
    • Fireplace features: Electric
    Interior area
    • Total interior livable area: 1,168 sqft
    • Finished area above ground: 1,168

    Property

    Parking
    • Total spaces: 1.5
    • Parking features: Oneand Half Car Garage, Detached, Garage Faces Side, Side Entrance
    • Garage spaces: 1.5
    Features
    • Levels: One And One Half
    • Stories: 1.5
    • Entry location: GroundLevelwSteps
    • Patio & porch: Covered, Deck, Porch
    • Pool features: None
    • Fencing: Back Yard
    Lot
    • Size: 4,356 Square Feet
    • Dimensions: 43.6 x 100
    Details
    • Parcel number: 57005070099000
    • Special conditions: Short Sale No,Standard

    Construction

    Type & style
    • Home type: SingleFamily
    • Architectural style: Bungalow
    • Property subtype: Single Family Residence
    Materials
    • Vinyl Siding
    • Foundation: Basement, Block, Drainage System, Sump Pump
    • Roof: Asphalt
    Condition
    • New construction: No
    • Year built: 1920
    • Major remodel year: 2019

    Utilities & green energy

    • Electric: Circuit Breakers
    • Sewer: Public Sewer
    • Water: Public
    • Utilities for property: Above Ground Utilities, Cable Available

    Community & HOA

    Community
    • Subdivision: FORD CENTRE SUB
    HOA
    • Has HOA: No
    Location
    • Region: Wyandotte

    Financial & listing details

    • Price per square foot: $158/sqft
    • Tax assessed value: $47,673
    • Annual tax amount: $2,490
    • Date on market: 10/2/2025
    • Cumulative days on market: 19 days
    • Listing agreement: Exclusive Right To Sell
    • Listing terms: Cash,Conventional,FHA,Va Loan,Warranty Deed

    Price history

    DateEventPrice
    11/24/2025Pending sale$188,900+2.2%$162/sqft
    Source: Realcomp II #20251041530 Report a problem
    11/21/2025Sold$184,900-2.1%$158/sqft
    Source: Realcomp II #20251041530 Report a problem
    10/14/2025Price change$188,900-3.1%$162/sqft
    Source: Realcomp II #20251041530 Report a problem
    10/2/2025Listed for sale$194,900+387.3%$167/sqft
    Source: Realcomp II #20251041530 Report a problem
    6/6/2017Sold$40,000+14.3%$34/sqft
    Source: Public Record Report a problem
    4/4/2017Pending sale$35,000$30/sqft
    Source: RE/MAX Masters #217024923 Report a problem
    4/4/2017Listed for sale$35,000+24%$30/sqft
    Source: RE/MAX Masters #217024923 Report a problem
    12/1/2014Sold$28,228-4.8%$24/sqft
    Source: Public Record Report a problem
    10/1/2014Price change$29,640+0.1%$25/sqft
    Source: RE/MAX Leading Edge #214037822 Report a problem
    8/2/2014Price change$29,600-0.1%$25/sqft
    Source: Hudson & Marshall Report a problem
    7/30/2014Price change$29,640-18.8%$25/sqft
    Source: RE/MAX Leading Edge #214037822 Report a problem
    7/12/2014Price change$36,480-15.8%$31/sqft
    Source: RE/MAX Leading Edge #214037822 Report a problem
    6/26/2014Price change$43,320-13.6%$37/sqft
    Source: RE/MAX Leading Edge #214037822 Report a problem
    6/10/2014Price change$50,160-12%$43/sqft
    Source: RE/MAX Leading Edge #214037822 Report a problem
    4/30/2014Listed for sale$57,000+63.3%$49/sqft
    Source: RE/MAX Leading Edge #214037822 Report a problem
    7/1/2013Listing removed$34,900$30/sqft
    Source: RE/MAX On The Boulevard #213002487 Report a problem
    4/16/2013Price change$34,900-12.5%$30/sqft
    Source: RE/MAX On The Boulevard #213002487 Report a problem
    3/15/2013Price change$39,900-20%$34/sqft
    Source: RE/MAX On The Boulevard #213002487 Report a problem
    2/20/2013Price change$49,900-16.7%$43/sqft
    Source: RE/MAX On The Boulevard #213002487 Report a problem
    1/28/2013Price change$59,900-14.3%$51/sqft
    Source: RE/MAX On The Boulevard #213002487 Report a problem
    1/9/2013Listed for sale$69,900-43.3%$60/sqft
    Source: RE/MAX On The Boulevard #213002487 Report a problem
    12/4/2012Sold$123,257+15%$106/sqft
    Source: Public Record Report a problem
    6/27/2001Sold$107,200$92/sqft
    Source: Public Record Report a problem

    Public tax history

    YearProperty taxesTax assessment
    2025-- $75,100 +10.6%
    2024-- $67,900 +14.7%
    2023-- $59,200 +15%
    2022-- $51,500 +19.2%
    2021-- $43,200
    2020$2,914 +60.9%$43,200 +6.7%
    2019$1,811 $40,500 +53.4%
    2018$1,811 -18.8%$26,400
    2017$2,231 $26,400
    2016$2,231 -25.4%$26,400 +7.8%
    2015$2,991 +33.5%$24,500 +9.4%
    2013$2,240 -25.1%$22,400 -3%
    2012$2,991 $23,100 -18.7%
    2010-- $28,400 -16.5%
    2009-- $34,000 -15.4%
    2008-- $40,200 -10.1%
    2007-- $44,700 +0.9%
    2005$1,505 $44,300
    2003-- $44,300 +71.9%
    2001$1,122 $25,778 +3.2%
    2000-- $24,979
    Find assessor info on the county website

    Neighborhood: 48192

    Nearby schools

    GreatSchools rating
    Get a cash offer in 3 minutes
    Find out how much your home could sell for in as little as 3 minutes with a no-obligation cash offer.
    Estimated market value
    $190,600
    Get a cash offer in 3 minutes
    Find out how much your home could sell for in as little as 3 minutes with a no-obligation cash offer.
    Estimated market value
    $190,600