Skip main navigation
Sold for $965,000
  • Listed by: Berkshire Hathaway Home Servic • Anne Kislingbury • Contact: 626-831-8482
    Bought with: Re/Max Premier Prop Arcadia
    $965,000

    1024 Fairview Ave Unit 6, Arcadia, CA 91007

    2beds
    2,006sqft
    Condominium
    Built in 1977
    -- sqft lot
    $1,193,100 Zestimate®
    $481/sqft
    $3,598 Estimated rent

    Home value

    $1,193,100

    $1.10M - $1.30M

    $3,598/mo

    Zestimate® history
    Loading
    Loading...

    Owner options

    List your home for rent

    $3,598/mo

    Rent Zestimate®

    Find your next renter with Zillow Rental Manager. Plus, with online applications, you can quickly screen prospective tenants – for free.

    Learn more

    $3,598/mo

    Rent Zestimate®

    Refinance and save

    $6,584/mo

    Est. payment

    Refinancing to a lower rate could help reduce your monthly payments and save thousands over the life of the loan.

    See today's rates

    $6,584/mo

    Est. payment

    Explore your selling options

    Work with a Zillow partner agent

    Leverage their expertise and Zillow's premium Showcase listings to get your home seen by more buyers.

    Get started

    List with your own agent

    Get your home in front of millions of buyers by listing it on Zillow.

    Learn how to do it

    Sell it yourself

    Take full control of how buyers see your home on Zillow by listing For Sale by Owner (FSBO).

    List your home

    What's special

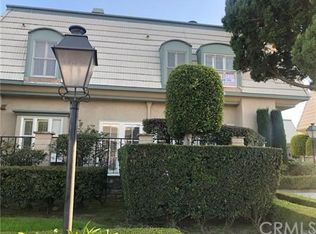
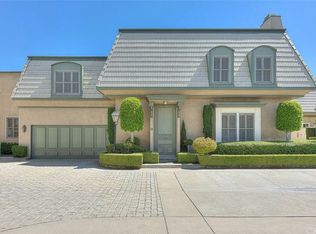
    First time on the market...EVER! This rare offering at the elegant Arcadia Fairview Community is the original MODEL townhouse unit in the community! Tucked back away from the street, it is also one of the only South facing END units that truly feels like a single-family home. Timeless French Chateau-style impresses you with its grandeur the moment you walk inside the double-entry doors. With soaring 10 ft. ceilings, a dramatic wrought iron curved staircase, and a gas fireplace for ambiance, you will formally entertain guests and family members downstairs while reserving the second story wing for two very private ensuite bedrooms, a wall of storage cabinetry, and a separate laundry room. The living and dining area is light and bright and has beautiful French doors that open out onto a quaint bricked patio for dining al fresco, enjoy morning coffee, or an evening cocktail made from the built-in bar. The spacious kitchen also has access to the patio through sliding glass doors. It offers a cozy breakfast seating area and pristine vintage Roman stacked tile chosen by the builder for this model unit. Unpacking groceries is a breeze from your 2-car attached garage with direct access into the kitchen. Additionally, head outside just across the driveway and enjoy your gated community pool and spa.Upstairs, the grand Master suite boasts vaulted ceilings, a separate office area, a cozy fireplace, a walk-in closet, and an oversized bathroom. This is truly a haven. The second ensuite bedroom has tons of closet space, lots of built-in shelving, and the separate laundry room functionally located on the same level as the bedrooms. Located in the highly sought-after Arcadia school district, this upscale community is near Westfield Shopping Mall, 99 Market, Pavilions, Arcadia Park and Golf course, Santa Anita Race Track, and many local amenities. Take a step back into this immaculate time capsule and come reimagine this dignified and very gracious property into your new Home.

    Zillow last checked:

    Listing updated:

    Listed by:

    Anne Kislingbury DRE #01927204 626-831-8482,

    Berkshire Hathaway Home Servic

    Bought with:

    Pauline Cheng, DRE #00993691

    Re/Max Premier Prop Arcadia

    Source: CRMLS,MLS#: P1-15501MLS LogoOriginating MLS: California Regional MLS (Ventura & Pasadena-Foothills AORs)

    Facts & features

    Interior

    Bedrooms & bathrooms
    • Bedrooms: 2
    • Bathrooms: 3
    • Full bathrooms: 1
    • 3/4 bathrooms: 1
    • 1/2 bathrooms: 1
    Rooms
    • Room types: Primary Bedroom, Retreat, Dining Room
    Primary bedroom
    • Features: Primary Suite
    Heating
    • Central
    Cooling
    • Central Air
    Appliances
    • Included: Double Oven, Refrigerator, Range Hood, Dryer, Washer
    • Laundry: Laundry Room
    Features
    • Built-in Features, Breakfast Area, Crown Molding, Separate/Formal Dining Room, High Ceilings, Bar, Primary Suite
    • Flooring: Carpet, Laminate, Tile
    • Doors: Double Door Entry
    • Has fireplace: Yes
    • Fireplace features: Gas, Living Room, Primary Bedroom
    • Common walls with other units/homes: 1 Common Wall,End Unit
    Interior area
    • Total interior livable area: 2,006 sqft

    Property

    Parking
    • Total spaces: 2
    • Parking features: Garage
    • Attached garage spaces: 2
    Features
    • Levels: Two
    • Stories: 2
    • Entry location: Ground floor
    • Patio & porch: Brick
    • Has private pool: Yes
    • Pool features: Community, Association
    • Has spa: Yes
    • Spa features: Association, Community
    • Fencing: Block,Wood
    • Has view: Yes
    • View description: None
    Details
    • Parcel number: 5783003058
    • Special conditions: Trust

    Construction

    Type & style
    • Home type: Condo
    • Property subtype: Condominium
    • Attached to another structure: Yes
    Materials
    • Foundation: Slab
    Condition
    • Fixer
    • Year built: 1977
    Details
    • Builder model: Yes

    Utilities & green energy

    • Sewer: Sewer Tap Paid
    • Water: Public

    Community & HOA

    Community
    • Features: Park, Sidewalks, Pool
    HOA
    • Has HOA: Yes
    • Amenities included: Management, Pool, Pet Restrictions, Pets Allowed, Trash, Water
    • HOA fee: $450 monthly
    • HOA name: Arcadia Fairview
    • HOA phone: 626-574-1754
    Location
    • Region: Arcadia

    Financial & listing details

    • Price per square foot: $481/sqft
    • Tax assessed value: $984,300
    • Annual tax amount: $11,877
    • Date on market: 10/21/2023
    • Cumulative days on market: 25 days
    • Listing terms: Cash,Cash to New Loan,Conventional

    Price history

    DateEventPrice
    1/24/2025Listing removed$3,500$2/sqft
    Source: CRMLS #AR24250469 Report a problem
    1/2/2025Listed for rent$3,500$2/sqft
    Source: CRMLS #AR24250469 Report a problem
    11/15/2023Sold$965,000+7.3%$481/sqft
    Source: CRMLS #P1-15501 Report a problem
    11/1/2023Contingent$899,000$448/sqft
    Source: CRMLS #P1-15501 Report a problem
    10/20/2023Listed for sale$899,000$448/sqft
    Source: CRMLS #P1-15501 Report a problem

    Public tax history

    YearProperty taxesTax assessment
    2025$11,877 +6.3%$984,300 +2%
    2024$11,170 +44%$965,000 +46.6%
    2023$7,757 +3.3%$658,312 +2%
    2022$7,507 +1.9%$645,405 +2%
    2021$7,366 +1.3%$632,751 +1%
    2020$7,275 $626,264 +2%
    2019$7,275 +4.2%$613,986 +2%
    2018$6,985 $601,948 +2%
    2017$6,985 0%$590,146 +2%
    2016$6,987 +2.9%$578,575 +1.5%
    2015$6,788 +3.1%$569,886 +2%
    2014$6,582 $558,724 +76.5%
    2012-- $316,522 +2%
    2011-- $310,317 +0.8%
    2010-- $307,998 -0.2%
    2009-- $308,730 +2%
    2008-- $302,678 +2%
    2007-- $296,744 +2%
    2006-- $290,927
    2005-- $290,927 +4%
    2004-- $279,632 +1.9%
    2003-- $274,507 +2%
    2002-- $269,125 +4%
    2000-- $258,676
    Find assessor info on the county website

    Neighborhood: 91007

    Nearby schools

    GreatSchools rating
    Get a cash offer in 3 minutes
    Find out how much your home could sell for in as little as 3 minutes with a no-obligation cash offer.
    Estimated market value
    $1,193,100
    Get a cash offer in 3 minutes
    Find out how much your home could sell for in as little as 3 minutes with a no-obligation cash offer.
    Estimated market value
    $1,193,100