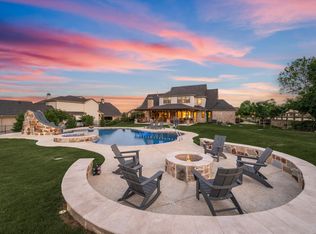
Amazing custom modern farmhouse located in one of the most sought after neighborhoods Fincher Bend. Argyle schools. Home is located on a private over 1+ acre lot, wide open floor plan, soaring vaulted ceilings, hardwood floors throughout, double kitchen islands, commercial grade kitchen appliances, newer carpet recently installed, all bedrooms en suite, huge primary suite on main level with walk in closets, lots of recently built in cabinets for storage, bonus playroom, walk in pantry, large laundry room, second laundry in primary bathroom, tons of natural light, collapsable glass walls for indoor outdoor living, outdoor covered living area with ceiling fans and remote powered sunshades, recently installed kids playground with turf surface, giant shop recently built with electric, generac generator installed. Amazing home with all the bells and whistles and custom touches, wont last long
Sold
Price Unknown
1024 Fincher Trl, Argyle, TX 76226
5beds
4,835sqft
Single Family Residence
Built in 2019
1.02 Acres Lot
$1,547,500 Zestimate®
$--/sqft
$6,186 Estimated rent
Home value
$1,547,500
$1.45M - $1.66M
$6,186/mo
Zestimate® history
Owner options
List your home for rent
$6,186/mo
Rent Zestimate®
Find your next renter with Zillow Rental Manager. Plus, with online applications, you can quickly screen prospective tenants – for free.
$6,186/mo
Rent Zestimate®
Refinance and save
$400/mo
Est. payment
Refinancing to a lower rate could help reduce your monthly payments and save thousands over the life of the loan.
$400/mo
Est. payment
Explore your selling options
Work with a Zillow partner agent
Leverage their expertise and Zillow's premium Showcase listings to get your home seen by more buyers.
Get startedList with your own agent
Get your home in front of millions of buyers by listing it on Zillow.
Learn how to do itSell it yourself
Take full control of how buyers see your home on Zillow by listing For Sale by Owner (FSBO).
List your homeWhat's special
Wide open floor planTons of natural lightSoaring vaulted ceilingsCommercial grade kitchen appliancesWalk in closetsLarge laundry roomDouble kitchen islands
Zillow last checked:
Listing updated:
Listed by:
Aaron Rian 0771093 469-422-8218,
eXp Realty LLC 888-519-7431
Bought with:
Elena Moore
Engel & Voelkers Dallas-FLMnd
Source: NTREIS,MLS#: 20913923
Facts & features
Interior
Bedrooms & bathrooms
- Bedrooms: 5
- Bathrooms: 5
- Full bathrooms: 5
Primary bedroom
- Features: Built-in Features, Dual Sinks, Double Vanity, En Suite Bathroom, Linen Closet, Walk-In Closet(s)
- Level: First
Bedroom
- Features: En Suite Bathroom, Walk-In Closet(s)
- Level: First
Bedroom
- Features: En Suite Bathroom, Walk-In Closet(s)
- Level: Second
Bedroom
- Features: Closet Cabinetry, En Suite Bathroom, Walk-In Closet(s)
- Level: Second
Bedroom
- Features: Closet Cabinetry, En Suite Bathroom, Walk-In Closet(s)
- Level: Second
Bonus room
- Features: Built-in Features
- Level: First
Other
- Features: Built-in Features, Stone Counters, Separate Shower
- Level: First
Other
- Features: Built-in Features, Dual Sinks, Double Vanity, En Suite Bathroom, Granite Counters, Linen Closet, Multiple Shower Heads, Separate Shower
- Level: First
Other
- Features: Built-in Features, En Suite Bathroom, Granite Counters, Separate Shower
- Level: First
Other
- Features: Built-in Features, En Suite Bathroom
- Level: Second
Other
- Features: Dual Sinks, En Suite Bathroom, Jack and Jill Bath, Solid Surface Counters
- Level: Second
Kitchen
- Features: Built-in Features, Butler's Pantry, Eat-in Kitchen, Granite Counters, Kitchen Island, Pantry, Walk-In Pantry
- Level: First
Laundry
- Features: Built-in Features, Closet, Utility Sink
- Level: First
Living room
- Features: Built-in Features, Fireplace
- Level: First
Office
- Features: Built-in Features, Ceiling Fan(s)
- Level: First
Heating
- Central, Propane, Natural Gas
Cooling
- Central Air, Ceiling Fan(s), Electric
Appliances
- Included: Built-In Gas Range, Built-In Refrigerator, Convection Oven, Double Oven, Dishwasher, Gas Cooktop, Disposal, Gas Oven, Gas Water Heater, Ice Maker, Range, Refrigerator, Some Commercial Grade, Tankless Water Heater, Vented Exhaust Fan, Wine Cooler
- Laundry: Laundry Chute, Laundry in Utility Room, Stacked
Features
- Decorative/Designer Lighting Fixtures, Double Vanity, Eat-in Kitchen, Kitchen Island, Multiple Master Suites, Open Floorplan, Pantry, Vaulted Ceiling(s), Wired for Data, Walk-In Closet(s)
- Flooring: Carpet, Hardwood
- Windows: Window Coverings
- Has basement: No
- Number of fireplaces: 2
- Fireplace features: Family Room, Gas Starter, Outside
Interior area
- Total interior livable area: 4,835 sqft
Property
Parking
- Total spaces: 3
- Parking features: Circular Driveway, Concrete, Driveway, Electric Gate, Garage, Garage Door Opener, Garage Faces Side
- Attached garage spaces: 3
- Has uncovered spaces: Yes
Features
- Levels: Two
- Stories: 2
- Patio & porch: Covered
- Exterior features: Outdoor Living Area, Playground, Private Yard, Storage
- Has private pool: Yes
- Pool features: Heated, In Ground, Outdoor Pool, Pool, Private, Water Feature
- Fencing: Fenced
Lot
- Size: 1.02 Acres
- Features: Acreage, Cleared, Cul-De-Sac, Landscaped, Level
Details
- Additional structures: Second Garage, Garage(s)
- Parcel number: R656413
Construction
Type & style
- Home type: SingleFamily
- Architectural style: Contemporary/Modern,Traditional,Detached
- Property subtype: Single Family Residence
Materials
- Brick
- Foundation: Slab
- Roof: Composition,Metal
Condition
- Year built: 2019
Utilities & green energy
- Sewer: Septic Tank
- Water: Public
- Utilities for property: Septic Available, Underground Utilities, Water Available
Community & HOA
Community
- Security: Security System
- Subdivision: Finchers Bend
HOA
- Has HOA: Yes
- Services included: Association Management
- HOA fee: $400 annually
- HOA name: Finchers Bend HOA
- HOA phone: 940-464-2079
Location
- Region: Argyle
Financial & listing details
- Tax assessed value: $1,643,027
- Annual tax amount: $22,006
- Date on market: 4/24/2025
- Cumulative days on market: 8 days
- Listing terms: Cash,Conventional
- Exclusions: Washer and dryer in main laundry
Price history
| Date | Event | Price |
|---|---|---|
| 7/9/2025 | Sold | -- |
Source: NTREIS #20913923 Report a problem | ||
| 5/24/2025 | Pending sale | $1,595,000$330/sqft |
Source: NTREIS #20913923 Report a problem | ||
| 5/2/2025 | Contingent | $1,595,000$330/sqft |
Source: NTREIS #20913923 Report a problem | ||
| 4/30/2025 | Price change | $1,595,000-5.9%$330/sqft |
Source: NTREIS #20913923 Report a problem | ||
| 4/24/2025 | Price change | $1,695,000+25.6%$351/sqft |
Source: NTREIS #20913923 Report a problem | ||
| 12/31/2020 | Pending sale | $1,350,000$279/sqft |
Source: NTREIS #14447705 Report a problem | ||
| 12/10/2020 | Price change | $1,350,000-3.6%$279/sqft |
Source: Turner Massey Realty, LLC. #14447705 Report a problem | ||
| 10/17/2020 | Listed for sale | $1,400,000$290/sqft |
Source: Turner Massey Realty, LLC. #14447705 Report a problem | ||
Public tax history
| Year | Property taxes | Tax assessment |
|---|---|---|
| 2025 | $19,886 -15.2% | $1,419,606 -1% |
| 2024 | $23,440 -28.4% | $1,433,829 -35.1% |
| 2023 | $32,725 +44.7% | $2,208,216 +66.8% |
| 2022 | $22,614 +36% | $1,323,664 +37.9% |
| 2021 | $16,630 +23.7% | $959,539 +24.5% |
| 2020 | $13,444 +291.8% | $771,000 +311.9% |
| 2019 | $3,431 -0.5% | $187,166 +3.6% |
| 2018 | $3,450 | $180,584 +10% |
| 2017 | -- | $164,167 |
| 2016 | -- | $164,167 +132.9% |
| 2015 | -- | $70,482 |
Find assessor info on the county website
Neighborhood: 76226
Nearby homes
- $1,509,7005 bd4 ba5.2k sqft1020 Fincher Trl, Argyle, TX 76226Off Market

- $--4 bd4 ba3.5k sqft1012 Fincher Trl, Argyle, TX 76226Sold
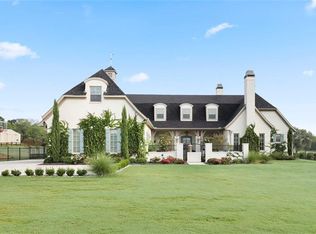
- $1,626,4004 bd5 ba4.8k sqft1008 Fincher Trl, Argyle, TX 76226Off Market
- $1,360,0003 bd2 ba3.8k sqft1025 Fincher Trl, Argyle, TX 76226Off Market
- $1,059,0004 bd4 ba3.4k sqft1021 Fincher Trl, Argyle, TX 76226Off Market
- $1,363,8003 bd2 ba4.3k sqft1013 Fincher Trl, Argyle, TX 76226Off Market
- $1,574,3003 bd2 ba4.7k sqft1004 Fincher Trl, Argyle, TX 76226Off Market
- $671,900-- bd-- ba-- sqft2010 Briar Hill Ln, Argyle, TX 76226Off Market
Nearby schools
GreatSchools rating
- 7/10Hilltop Elementary SchoolGrades: PK-5Distance: 1.5 mi
- 10/10Argyle Intermediate SchoolGrades: 6Distance: 2 mi
- 9/10Argyle High SchoolGrades: 9-12Distance: 5.2 mi
Schools provided by the listing agent
- Elementary: Hilltop
- Middle: Argyle
- High: Argyle
- District: Argyle ISD
Source: NTREIS. This data may not be complete. We recommend contacting the local school district to confirm school assignments for this home.
Get a cash offer in 3 minutes
Find out how much your home could sell for in as little as 3 minutes with a no-obligation cash offer.
Estimated market value
$1,547,500
Get a cash offer in 3 minutes
Find out how much your home could sell for in as little as 3 minutes with a no-obligation cash offer.
Estimated market value
$1,547,500
- Texas
- Denton County
- Denton
- 76226
- 1024 Fincher Trl
Nearby cities
Nearby neighborhoods
Nearby zip codes
Other Denton Topics
