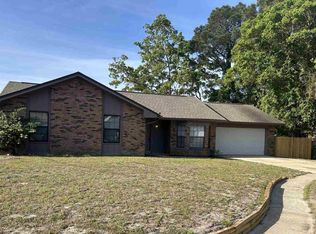
VA REO Property. Prime location near Hurlburt Field and Navarre's beaches. Positioned at the very end of a cul-de-sac, this all-brick home offers rare privacy with only one adjacent neighbor. The exterior is low-maintenance brick with vinyl soffits; a quick pressure wash will enhance curb appeal instantly. Indoors, fresh paint would elevate the clean, solid interior. The kitchen includes white cabinetry, granite countertops, and stainless steel appliances. Luxury vinyl plank flooring--in good condition except for two small areas in the primary bedroom- Enjoy a split-bedroom layout, vaulted living room, and dining space just off the kitchen. The primary suite features double vanities, a separate shower and tub, and a large walk-in closet. Move-in ready with simple cosmetic updates to make it feel brand new.
For sale
$309,000
1024 Freeport Ct, Mary Esther, FL 32569
3beds
1,590sqft
Single Family Residence
Built in 2003
6,098 Square Feet Lot
$-- Zestimate®
$194/sqft
$-- HOA
What's special
Split-bedroom layoutGranite countertopsLuxury vinyl plank flooringStainless steel appliancesKitchen includes white cabinetryAll-brick home
- 4 days |
- 333 |
- 20 |
Zillow last checked:
Listing updated:
Listed by:
Patricia A Williams 850-585-4062,
ERA American Real Estate,
Adrienne Wilkinson 850-496-4987,
ERA American Real Estate
Source: ECAOR,MLS#: 1007497
Loading...
Facts & features
Interior
Bedrooms & bathrooms
- Bedrooms: 3
- Bathrooms: 2
- Full bathrooms: 2
Primary bedroom
- Level: First
- Area: 221 Square Feet
- Dimensions: 17 x 13
Bedroom
- Level: First
- Area: 132 Square Feet
- Dimensions: 12 x 11
Bedroom
- Level: First
- Area: 110 Square Feet
- Dimensions: 11 x 10
Kitchen
- Level: First
- Area: 96.8 Square Feet
- Dimensions: 11 x 8.8
Living room
- Level: First
- Area: 308 Square Feet
- Dimensions: 22 x 14
Heating
- Central
Cooling
- Central Air
Appliances
- Included: Dishwasher, Microwave, Range Hood, Refrigerator, Electric Water Heater
- Laundry: Washer/Dryer Hookup
Features
- Vaulted Ceiling(s)
- Flooring: Laminate, Tile
- Windows: Double Pane Windows, Window Treatments
- Common walls with other units/homes: No Common Walls
Interior area
- Total structure area: 1,590
- Total interior livable area: 1,590 sqft
Property
Parking
- Total spaces: 2
- Parking features: Garage
- Attached garage spaces: 2
Features
- Stories: 1
- Exterior features: Private Yard, Lawn Pump, Sprinkler System
- Fencing: Chain Link
Lot
- Size: 6,098 Square Feet
- Dimensions: 55 x 105
- Features: Covenants, Cul-De-Sac, Easements, Level, Restrictions, Within 1/2 Mile to Water
Details
- Parcel number: 152S251000000F0010
- Zoning description: Resid Single Family
Construction
Type & style
- Home type: SingleFamily
- Architectural style: Ranch
- Property subtype: Single Family Residence
Materials
- Brick, Trim Vinyl
- Foundation: Slab
- Roof: Composition,Shake
Condition
- Construction Complete
- New construction: No
- Year built: 2003
Utilities & green energy
- Water: Public
Community & HOA
Community
- Features: Dock, Fishing, Pavillion/Gazebo
- Security: Smoke Detector(s)
- Subdivision: MARSH HARBOR
HOA
- Has HOA: Yes
- Services included: Land Recreation, Management
Location
- Region: Mary Esther
Financial & listing details
- Price per square foot: $194/sqft
- Tax assessed value: $289,586
- Annual tax amount: $1,918
- Date on market: 7/13/2026
- Road surface type: Paved
Estimated market value
Not available
Estimated sales range
Not available
Not available
Price history
| Date | Event | Price |
|---|---|---|
| 7/13/2026 | Listed for sale | $309,000+22.5%$194/sqft |
Source:  ECAOR #1007497 Report a problem ECAOR #1007497 Report a problem | ||
| 5/7/2026 | Sold | $252,150-26.9%$159/sqft |
Source: Public Record Report a problem | ||
| 2/10/2026 | Pending sale | $345,000$217/sqft |
Source: ECAOR #993621 Report a problem | ||
| 2/3/2026 | Price change | $345,000-8.2%$217/sqft |
Source: ECAOR #993621 Report a problem | ||
| 1/24/2026 | Listed for sale | $376,000+64.6%$236/sqft |
Source: ECAOR #993621 Report a problem | ||
| 5/14/2018 | Sold | $228,500+2%$144/sqft |
Source: ECAOR #795683 Report a problem | ||
| 4/7/2018 | Listed for sale | $224,000+62.4%$141/sqft |
Source: FlatFee.com #795683 Report a problem | ||
| 10/1/2003 | Sold | $137,900$87/sqft |
Source: Public Record Report a problem | ||
Public tax history
| Year | Property taxes | Tax assessment |
|---|---|---|
| 2024 | $1,872 +1.9% | $194,641 +3% |
| 2023 | $1,837 +5.6% | $188,972 +3% |
| 2022 | $1,739 +0.5% | $183,468 +3% |
| 2021 | $1,731 +4.8% | $178,124 +1.4% |
| 2020 | $1,652 +3.3% | $175,665 +2.3% |
| 2019 | $1,600 -15.4% | $171,716 +4.7% |
| 2018 | $1,890 | $164,018 +4.7% |
| 2017 | $1,890 +2.6% | $156,698 +3.2% |
| 2016 | $1,842 +3.9% | $151,868 +13.6% |
| 2015 | $1,773 +48.9% | $133,711 +0.8% |
| 2014 | $1,190 | $132,650 +1.5% |
| 2013 | -- | $130,690 +0.1% |
| 2012 | -- | $130,622 -4.4% |
| 2011 | -- | $136,705 -2.6% |
| 2010 | -- | $140,306 -8.8% |
| 2009 | -- | $153,905 -8.6% |
| 2008 | -- | $168,399 +3% |
| 2007 | -- | $163,494 +2.5% |
| 2006 | -- | $159,506 +3% |
| 2005 | -- | $154,860 +23.7% |
| 2004 | -- | $125,236 +309.3% |
| 2003 | -- | $30,600 +125% |
| 2002 | -- | $13,600 |
Find assessor info on the county website
Monthly payment
Est. payment
Payment breakdown
Explore the cost of this home by adjusting the details. Changes won't be saved.Climate risks
Neighborhood: 32569
Nearby schools
GreatSchools rating
- 9/10Florosa Elementary SchoolGrades: PK-5Distance: 1 mi
- 7/10Max Bruner Junior Middle SchoolGrades: 6-8Distance: 6.7 mi
- 5/10Fort Walton Beach High SchoolGrades: 9-12Distance: 6.3 mi
Schools provided by the listing agent
- Elementary: Florosa
- Middle: Bruner
- High: Fort Walton Beach
Source: ECAOR. This data may not be complete. We recommend contacting the local school district to confirm school assignments for this home.
- $329,1003 bd2 ba1.9k sqft1022 Freeport Ct, Mary Esther, FL 32569Off Market
- $352,9003 bd2 ba1.5k sqft1020 Freeport Ct, Mary Esther, FL 32569Off Market

- $---- bd-- ba-- sqft2185 W Highway 98, Mary Esther, FL 32569Off Market

- $369,5004 bd3 ba1.9k sqft1017 Freeport Ct, Mary Esther, FL 32569Off Market
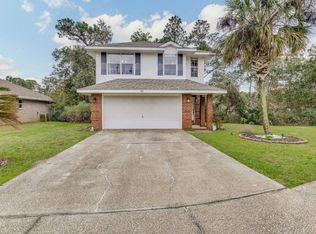
- $389,0004 bd3 ba2.1k sqft1018 Freeport Ct, Mary Esther, FL 32569Off Market
- $329,7003 bd2 ba1.5k sqft1015 Freeport Ct, Mary Esther, FL 32569Off Market
- $365,3004 bd2 ba1.9k sqft1016 Freeport Ct, Mary Esther, FL 32569Off Market
- $343,4003 bd2 ba1.5k sqft917 Lajolla Ln, Mary Esther, FL 32569Off Market
A local agent can set up tours, give advice and negotiate with sellers.
Similar homes
- $338,0003 bd2 ba1.2k sqft74 Stowe Rd, Mary Esther, FL 32569For Sale
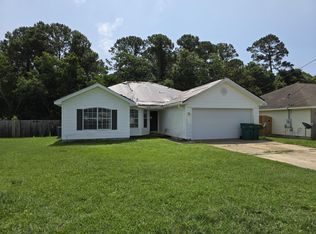
 MLS ID #1005915, Natalia Sevciuc, Stars Realty. ECAOR
 - $385,0003 bd2 ba1.9k sqft767 Pearl Sand Dr, Mary Esther, FL 32569For Sale
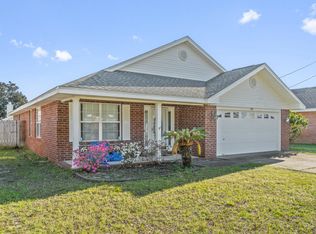
 MLS ID #1007452, Steve Koleno, Beycome of Florida LLC. Navarre Area BOR
 - $309,9503 bd2 ba1.1k sqft352 Harris St, Mary Esther, FL 32569For Sale
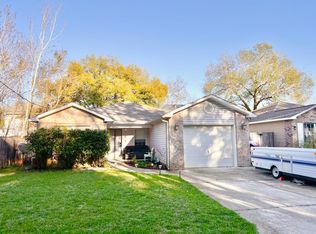 MLS ID #998007, Tracy L McFarland, World Impact Real Estate. ECAOR
 - $324,0003 bd2 ba1.3k sqft151 Deville Dr, Mary Esther, FL 32569For Sale
 MLS ID #681240, Patricia Ynesta, Pullum Real Estate Group. PAR
 - $285,0002 bd2 ba1.4k sqft494 Aleta Ave, Mary Esther, FL 32569For SaleMLS ID #685256, Michele Tucker, Levin Rinke Realty. PAR
- $354,9003 bd2 ba1.6k sqft422 Pristine Water Ln, Mary Esther, FL 32569For SaleMLS ID #999601, Christopher Russo, Mckenzie Claire Real Estate Group LLC. ECAOR
- $405,0003 bd2 ba1.9k sqft432 Pristine Water Ln, Mary Esther, FL 32569For SaleMLS ID #1006720, Connie A Morris, Gettinger Realty Group. ECAOR
- $339,9003 bd2 ba1.6k sqft1063 Boulevard De La Parisienne, Mary Esther, FL 32569For SaleMLS ID #1003375, Paul T Lacourse, Anchor Realty Florida. ECAOR
- $339,9503 bd2 ba1.4k sqft2181 Calle De Castelar, Navarre, FL 32566For SaleMLS ID #1007419, Derek R Pigulski, Diamond Gulf Realty. ECAOR
- $320,0003 bd2 ba1.2k sqft2182 Calle De Cantabria, Navarre, FL 32566For SaleMLS ID #683485, Joy Haik, HomeSmart Sunshine Realty. PAR
- $--4 bd2 ba1.4k sqft208 Combs Manor Ct NW, Fort Walton Beach, FL 32548AuctionAuction.com 2
- $309,9003 bd2 ba1.4k sqft1010 Aspen Ct, Fort Walton Beach, FL 32547For SaleMLS ID #685631, Dawn Burt, KELLER WILLIAMS SUCCESS REALTY. PAR
- $332,0003 bd2 ba1.3k sqft48 Woodham Ave, Fort Walton Beach, FL 32547For SaleMLS ID #1007617, Karrie J Rose, Keller Williams Realty Destin. ECAOR
- $215,0003 bd2 ba1.4k sqft126 Dolphin Rd Unit 1, Mary Esther, FL 32569For SaleMLS ID #1004380, Brittany M Roby, LPT Realty LLC. ECAOR
- $340,0003 bd2 ba1.8k sqft2498 Raider Ln, Navarre, FL 32566For SaleMLS ID #1006426, Deena D Smith, COLDWELL BANKER REALTY. Navarre Area BOR
- $--3 bd2 ba1.3k sqft1401 Mixon Dr, Fort Walton Beach, FL 32547AuctionAuction.com 2
- $375,0004 bd2 ba1.9k sqft498 Rush Park Cir, Mary Esther, FL 32569For SaleMLS ID #986012, Karen M Butler, Coldwell Banker Realty. ECAOR
- $--3 bd2 ba1.3k sqft23 Woodham Ave, Fort Walton Beach, FL 32547AuctionXome
- $349,0003 bd2 ba1.9k sqft9413 Octavia Ln, Navarre, FL 32566For SaleMLS ID #1006345, Matthew L Pace, Innerscope Realty LLC. ECAOR
- $320,0003 bd2 ba1.2k sqft1866 Heartland Dr, Fort Walton Beach, FL 32547For SaleMLS ID #1006656, Karen M Butler, Coldwell Banker Realty. ECAOR
