**Welcome Home!** Discover the perfect blend of comfort and style in this move-in ready gem, ideally located in a sought-after Ola school district. Boasting 4 spacious bedrooms and 3 full bathrooms, this home features an inviting open floor plan that enhances both everyday living and entertaining. As you step inside, you'll be greeted by soaring high ceilings and an abundance of natural light, creating a warm and welcoming atmosphere. You will find newer flooring throughout the main living area and the family room is open to the spacious dining room which leads to the chef's kitchen. In the kitchen you will find plenty of cabinet space, a breakfast area, pantry, and a stainless steel refrigerator. The thoughtfully designed split bedroom layout offers privacy for the primary suite, while the additional bedrooms provide ample space for family and guests. Upstairs you will find an additional bedroom with high ceilings and a full bathroom. Set on a level lot in a friendly neighborhood, you'll love the convenience of having a community pool just a short stroll away, perfect for those hot summer days or family gatherings. With a newer HVAC system and roof, you can enjoy peace of mind and energy efficiency for years to come. Don't miss your chance to call this beautiful house your home! Schedule a showing today!
Closed
$335,000
1024 Gloria Grand Blvd, McDonough, GA 30252
4beds
2,397sqft
Single Family Residence
Built in 2003
0.75 Acres Lot
$339,000 Zestimate®
$140/sqft
$2,317 Estimated rent
Home value
$339,000
$322,000 - $356,000
$2,317/mo
Zestimate® history
Owner options
List your home for rent
$2,317/mo
Rent Zestimate®
Find your next renter with Zillow Rental Manager. Plus, with online applications, you can quickly screen prospective tenants – for free.
$2,317/mo
Rent Zestimate®
Refinance and save
$2,104/mo
Est. payment
Refinancing to a lower rate could help reduce your monthly payments and save thousands over the life of the loan.
$2,104/mo
Est. payment
Explore your selling options
Work with a Zillow partner agent
Leverage their expertise and Zillow's premium Showcase listings to get your home seen by more buyers.
Get startedList with your own agent
Get your home in front of millions of buyers by listing it on Zillow.
Learn how to do itSell it yourself
Take full control of how buyers see your home on Zillow by listing For Sale by Owner (FSBO).
List your homeWhat's special
Zillow last checked:
Listing updated:
Listed by:
Heather Brannan 678-637-2747,
SouthSide, REALTORS
Bought with:
Heather Brannan, 384888
SouthSide, REALTORS
Source: GAMLS,MLS#: 10385790
Facts & features
Interior
Bedrooms & bathrooms
- Bedrooms: 4
- Bathrooms: 3
- Full bathrooms: 3
- Main level bathrooms: 2
- Main level bedrooms: 3
Rooms
- Room types: Bonus Room, Family Room, Foyer, Laundry
Heating
- Central, Electric
Cooling
- Ceiling Fan(s), Central Air, Electric
Appliances
- Included: Dishwasher, Electric Water Heater, Microwave, Oven/Range (Combo), Refrigerator, Stainless Steel Appliance(s)
- Laundry: In Hall
Features
- High Ceilings, Master On Main Level, Separate Shower, Soaking Tub, Split Bedroom Plan, Entrance Foyer, Vaulted Ceiling(s), Walk-In Closet(s)
- Flooring: Carpet, Laminate, Vinyl
- Basement: None
- Attic: Pull Down Stairs
- Number of fireplaces: 1
Interior area
- Total structure area: 2,397
- Total interior livable area: 2,397 sqft
- Finished area above ground: 2,397
- Finished area below ground: 0
Property
Parking
- Parking features: Attached, Garage
- Has attached garage: Yes
Features
- Levels: One and One Half
- Stories: 1
Lot
- Size: 0.75 Acres
- Features: Level, Private
Details
- Parcel number: 167A01096000
Construction
Type & style
- Home type: SingleFamily
- Architectural style: Brick Front,Ranch
- Property subtype: Single Family Residence
Materials
- Brick, Vinyl Siding
- Roof: Composition
Condition
- Resale
- New construction: No
- Year built: 2003
Utilities & green energy
- Sewer: Septic Tank
- Water: Public
- Utilities for property: Cable Available, Electricity Available, High Speed Internet, Phone Available, Underground Utilities, Water Available
Community & HOA
Community
- Features: Pool
- Subdivision: The Orchard
HOA
- Has HOA: Yes
- Services included: Swimming
Location
- Region: Mcdonough
Financial & listing details
- Price per square foot: $140/sqft
- Tax assessed value: $353,200
- Annual tax amount: $5,253
- Date on market: 9/27/2024
- Cumulative days on market: 18 days
- Listing agreement: Exclusive Right To Sell
- Electric utility on property: Yes
Price history
| Date | Event | Price |
|---|---|---|
| 11/18/2024 | Sold | $335,000-4.3%$140/sqft |
Source:  GAMLS #10385790 Report a problem GAMLS #10385790 Report a problem | ||
| 9/27/2024 | Listed for sale | $349,900+89.2%$146/sqft |
Source: GAMLS #10385790 Report a problem | ||
| 6/12/2008 | Listing removed | $184,900$77/sqft |
Source: NCI #2381461 Report a problem | ||
| 3/1/2008 | Listed for sale | $184,900+19.4%$77/sqft |
Source: Postlets #02381461 Report a problem | ||
| 5/27/2004 | Sold | $154,900$65/sqft |
Source: Public Record Report a problem | ||
Public tax history
| Year | Property taxes | Tax assessment |
|---|---|---|
| 2025 | $2,074 +116% | $141,280 +11.4% |
| 2024 | $960 +43.7% | $126,800 -7.4% |
| 2023 | $668 -17.8% | $136,960 +21.3% |
| 2022 | $813 | $112,880 +26.4% |
| 2021 | $813 | $89,320 +4.3% |
| 2020 | $813 +0% | $85,600 +8.9% |
| 2019 | $813 | $78,600 +11.6% |
| 2018 | -- | $70,400 +15.1% |
| 2016 | -- | $61,160 +4.8% |
| 2015 | $771 | $58,360 +4.6% |
| 2014 | -- | $55,800 |
| 2013 | -- | -- |
| 2012 | -- | -- |
| 2011 | -- | -- |
| 2010 | -- | -- |
| 2009 | -- | -- |
| 2008 | $1,471 -19.8% | -- |
| 2007 | $1,834 +3.8% | $60,800 |
| 2005 | $1,766 | $60,800 |
| 2004 | $1,766 | $60,800 |
Find assessor info on the county website
Neighborhood: 30252
Nearby homes
- $324,5003 bd3 ba2k sqft1022 Gloria Grand Blvd, McDonough, GA 30252Sold
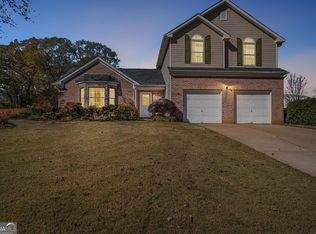
- $303,1004 bd2 ba2.2k sqft1026 Gloria Grand Blvd, McDonough, GA 30252Off Market
- $314,2004 bd2 ba2.6k sqft1021 Gloria Grand Blvd, McDonough, GA 30252Off Market
- $316,2004 bd3 ba2.7k sqft1034 Gloria Grand Blvd, McDonough, GA 30252Off Market
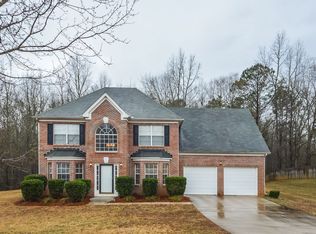
- $369,9004 bd3 ba2.7k sqft1028 Gloria Grand Blvd, McDonough, GA 30252Sold
- $297,5004 bd2 ba2.1k sqft1020 Gloria Grand Blvd, McDonough, GA 30252Off Market
- $332,9004 bd3 ba2.7k sqft1025 Gloria Grand Blvd, McDonough, GA 30252Off Market
- $317,7004 bd2 ba2.5k sqft1027 Gloria Grand Blvd, McDonough, GA 30252Off Market
Nearby schools
GreatSchools rating
- 8/10Rock Spring Elementary SchoolGrades: PK-5Distance: 1.4 mi
- 7/10Ola Middle SchoolGrades: 6-8Distance: 2.7 mi
- 7/10Ola High SchoolGrades: 9-12Distance: 2.4 mi
Schools provided by the listing agent
- Elementary: Rock Spring
- Middle: Ola
- High: Ola
Source: GAMLS. This data may not be complete. We recommend contacting the local school district to confirm school assignments for this home.
Get a cash offer in 3 minutes
Find out how much your home could sell for in as little as 3 minutes with a no-obligation cash offer.
Estimated market value
$339,000
Get a cash offer in 3 minutes
Find out how much your home could sell for in as little as 3 minutes with a no-obligation cash offer.
Estimated market value
$339,000
- Georgia
- Henry County
- McDonough
- 30252
- 1024 Gloria Grand Blvd
Nearby cities
Nearby zip codes
Other McDonough Topics
