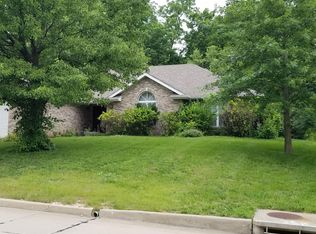
This home is a beautifully maintained almost 3,500 finished sq ft home featuring 4 bedrooms plus one non-conforming bedroom and 3 full bathrooms. The open and functional layout includes a bright kitchen, spacious living areas, and a large family room in the basement—perfect for entertaining or extra living space. Thoughtful updates throughout make this home truly move-in ready, including new roof, gutters, and flooring. Located in a highly sought-after neighborhood with easy access to the Katy Trail, you'll love the sense of community, great schools, and convenient access to I-70! All this priced at only $375,000.
Sold
Street View
Price Unknown
1024 Grace Ln, Boonville, MO 65233
4beds
3,454sqft
Single Family Residence
Built in 2001
0.32 Acres Lot
$362,200 Zestimate®
$--/sqft
$2,521 Estimated rent
Home value
$362,200
Estimated sales range
Not available
$2,521/mo
Zestimate® history
Owner options
List your home for rent
$2,521/mo
Rent Zestimate®
Find your next renter with Zillow Rental Manager. Plus, with online applications, you can quickly screen prospective tenants – for free.
$2,521/mo
Rent Zestimate®
Refinance and save
Refinancing to a lower rate could help reduce your monthly payments and save thousands over the life of the loan.
Explore your selling options
Work with a Zillow partner agent
Leverage their expertise and Zillow's premium Showcase listings to get your home seen by more buyers.
Get startedList with your own agent
Get your home in front of millions of buyers by listing it on Zillow.
Learn how to do itSell it yourself
Take full control of how buyers see your home on Zillow by listing For Sale by Owner (FSBO).
List your homeWhat's special
New roofBright kitchenOpen and functional layout
Zillow last checked:
Listing updated:
Listed by:
Megan Reuter 660-537-1821,
Grit Real Estate LLC 785-218-8577
Bought with:
Megan Reuter, 2017016455
Grit Real Estate LLC
Source: CBORMLS,MLS#: 430242
Facts & features
Interior
Bedrooms & bathrooms
- Bedrooms: 4
- Bathrooms: 3
- Full bathrooms: 3
Primary bedroom
- Level: Main
- Area: 224.64
- Dimensions: 14.4 x 15.6
Bedroom 1
- Level: Main
- Area: 135.7
- Dimensions: 11.5 x 11.8
Bedroom 2
- Level: Main
- Area: 165.54
- Dimensions: 11.11 x 14.9
Bedroom 3
- Level: Basement
- Area: 167.2
- Dimensions: 15.2 x 11
Full bathroom
- Level: Main
- Area: 66.36
- Dimensions: 7.9 x 8.4
Full bathroom
- Level: Main
- Area: 54.6
- Dimensions: 7 x 7.8
Full bathroom
- Level: Lower
- Area: 61.77
- Dimensions: 7.1 x 8.7
Dining room
- Level: Main
- Area: 164.4
- Dimensions: 13.7 x 12
Family room
- Level: Basement
- Area: 466.95
- Dimensions: 31.13 x 15
Kitchen
- Level: Main
- Area: 132
- Dimensions: 12 x 11
Living room
- Level: Main
- Area: 300.96
- Dimensions: 17.6 x 17.1
Other
- Description: Primary Closet
- Level: Main
- Area: 43.4
- Dimensions: 7 x 6.2
Other
- Description: open area in basement
- Level: Basement
- Area: 211.54
- Dimensions: 14 x 15.11
Recreation room
- Level: Basement
- Area: 211.65
- Dimensions: 15 x 14.11
Utility room
- Level: Main
- Area: 67.86
- Dimensions: 8.7 x 7.8
Heating
- Forced Air, Natural Gas
Cooling
- Central Electric
Features
- Walk-In Closet(s), Formal Dining
- Has basement: Yes
- Has fireplace: No
Interior area
- Total structure area: 3,454
- Total interior livable area: 3,454 sqft
- Finished area below ground: 1,667
Property
Parking
- Total spaces: 2
- Parking features: Attached
- Attached garage spaces: 2
Features
- Patio & porch: Covered, Deck, Front Porch
Lot
- Size: 0.32 Acres
- Dimensions: 88 x 158
Details
- Parcel number: 102003001002001021
- Zoning description: PD- Residential*
Construction
Type & style
- Home type: SingleFamily
- Property subtype: Single Family Residence
Materials
- Foundation: Concrete Perimeter
- Roof: ArchitecturalShingle
Condition
- Year built: 2001
Details
- Builder name: Jerry Rapp
Utilities & green energy
- Utilities for property: Trash-City
Community & HOA
Community
- Subdivision: Boonville
HOA
- Has HOA: No
Location
- Region: Boonville
Financial & listing details
- Tax assessed value: $234,600
- Annual tax amount: $2,802
- Date on market: 10/9/2025
Price history
| Date | Event | Price |
|---|---|---|
| 2/17/2026 | Sold | -- |
Source:  CBORMLS #430242 Report a problem CBORMLS #430242 Report a problem | ||
| 12/29/2025 | Pending sale | $375,000$109/sqft |
Source: CBORMLS #430242 Report a problem | ||
| 10/9/2025 | Listed for sale | $375,000$109/sqft |
Source: CBORMLS #430242 Report a problem | ||
Public tax history
| Year | Property taxes | Tax assessment |
|---|---|---|
| 2025 | $2,834 +1.1% | $44,570 +7.5% |
| 2024 | $2,803 +0.2% | $41,460 |
| 2023 | $2,797 +9.1% | $41,460 +8.9% |
| 2022 | $2,563 -49.8% | $38,060 |
| 2021 | $5,104 | $38,060 +7% |
| 2020 | -- | $35,570 +1.1% |
| 2018 | $2,204 | $35,190 |
| 2017 | $2,204 | $35,190 |
| 2016 | -- | $35,190 |
| 2015 | -- | $35,190 |
| 2011 | -- | $35,190 |
Find assessor info on the county website
Neighborhood: 65233
Nearby homes
- $409,5005 bd3 ba3.5k sqft1026 Grace Ln, Boonville, MO 65233Off Market

- $--5 bd3 ba3k sqft1020 Grace Ln, Boonville, MO 65233Sold
- $285,9003 bd2 ba1.8k sqft1025 Grace Ln, Boonville, MO 65233Off Market
- $344,600-- bd2 ba2.7k sqft1100 Grace Ln, Boonville, MO 65233Off Market
- $264,900-- bd1 ba2k sqft1027 Grace Ln, Boonville, MO 65233Off Market
- $360,500-- bd2 ba3.4k sqft1016 Grace Ln, Boonville, MO 65233Off Market
- $274,400-- bd1 ba2.2k sqft1021 Grace Ln, Boonville, MO 65233Off Market
- $286,8003 bd2 ba1.6k sqft1101 Grace Ln, Boonville, MO 65233Off Market
Nearby schools
GreatSchools rating
- 8/10David Barton Elementary SchoolGrades: 3-5Distance: 1.4 mi
- 6/10Laura Speed Elliott Middle SchoolGrades: 6-8Distance: 1.1 mi
- 8/10Boonville High SchoolGrades: 9-12Distance: 1.2 mi
Schools provided by the listing agent
- Elementary: Boonville
- Middle: Boonville
- High: Boonville
Source: CBORMLS. This data may not be complete. We recommend contacting the local school district to confirm school assignments for this home.
Sell for more on Zillow
Get a Zillow Showcase℠ listing at no additional cost and you could sell for .
$362,200
2% more
+$7,244
With Zillow Showcase(estimated)
$369,444
- Missouri
- Cooper County
- Boonville
- 65233
- 1024 Grace Ln
Nearby cities
Nearby zip codes
Other Boonville Topics
