Skip main navigation
Off market
  • $428,500

    1024 Gregor Ct #62, Fort Mill, SC 29707

    3beds
    1,717sqft
    SingleFamily
    Built in 2011
    1 Acres Lot
    $428,500 Zestimate®
    $250/sqft
    $2,415 Estimated rent

    Home value

    $428,500

    $399,000 - $463,000

    $2,415/mo

    Zestimate® history
    Loading
    Loading...

    Owner options

    List your home for rent

    $2,415/mo

    Rent Zestimate®

    Find your next renter with Zillow Rental Manager. Plus, with online applications, you can quickly screen prospective tenants – for free.

    Learn more

    $2,415/mo

    Rent Zestimate®

    Refinance and save

    $2,491/mo

    Est. payment

    Refinancing to a lower rate could help reduce your monthly payments and save thousands over the life of the loan.

    See today's rates

    $2,491/mo

    Est. payment

    Explore your selling options

    Work with a Zillow partner agent

    Leverage their expertise and Zillow's premium Showcase listings to get your home seen by more buyers.

    Get started

    List with your own agent

    Get your home in front of millions of buyers by listing it on Zillow.

    Learn how to do it

    Sell it yourself

    Take full control of how buyers see your home on Zillow by listing For Sale by Owner (FSBO).

    List your home

    What's special

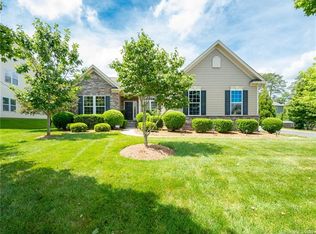
    This one of a kind ranch won't last long!! Loaded with upgrades and updates and has been meticulously cared for. Sits on a beautifully landscaped corner lot with privacy. The interior features a split bedroom layout, granite counter tops, tile backsplash, designer light fixtures, recessed lighting, 42 kitchen cabinets, stainless steel appliances, gleaming hardwood flooring throughout, crown molding, ceramic tile, fresh paint and the house has 10 ft ceilings in the main living area. Tray ceilings in the master bedroom. The exterior features a large extended two-tier deck overlooking a dry bed water feature, irrigation system, brick pavers walkway, stone retaining wall and mature landscaping. The stainless steel refrigerator and disposal are new. Minutes away from I-77, I-485 and the conveniences of Carolina Place Mall and Ballantyne Area.

    This property is off market, which means it's not currently listed for sale or rent on Zillow. This may be different from what's available on other websites or public sources.

    Facts & features

    Interior

    Bedrooms & bathrooms
    • Bedrooms: 3
    • Bathrooms: 2
    • Full bathrooms: 2
    Heating
    • Forced air, Electric, Gas
    Appliances
    • Included: Dishwasher, Garbage disposal, Microwave, Refrigerator
    • Laundry: Utility Room, Main Level
    Features
    • Ceiling Fan(s), Pantry, Walk-In Closet(s), Tray Ceiling(s), Wired for Data, Split BR Plan
    • Flooring: Tile, Hardwood
    • Windows: Insulated Windows
    • Basement: Crawl Space
    • Attic: Pull Down Stairs
    Interior area
    • Total interior livable area: 1,717 sqft
    • Finished area below ground: 0

    Property

    Parking
    • Total spaces: 2
    • Parking features: Garage - Attached
    Features
    • Exterior features: Stone, Vinyl
    Lot
    • Size: 1 Acres
    • Features: Corner Lot, Cul-de-Sac, Private
    Details
    • Zoning: MDR
    • Special conditions: Standard

    Construction

    Type & style
    • Home type: SingleFamily
    • Architectural style: TRANSITIONAL
    Condition
    • Year built: 2011
    Details
    • Builder model: The Colville
    • Builder name: Ryan Homes

    Utilities & green energy

    • Water: County Water

    Community & neighborhood

    Security
    • Security features: Security System
    Location
    • Region: Fort Mill

    HOA & financial

    HOA
    • Has HOA: Yes
    • HOA fee: $28 monthly

    Other

    Other facts
    • Flooring: Wood, Tile
    • BuildingFeatures: DSL/Cable Available
    • Heating: Forced Air
    • Appliances: Dishwasher, Refrigerator, Disposal, Exhaust Fan, Microwave, Gas Water Heater, Plumbed For Ice Maker
    • InteriorFeatures: Ceiling Fan(s), Pantry, Walk-In Closet(s), Tray Ceiling(s), Wired for Data, Split BR Plan
    • GarageYN: true
    • AttachedGarageYN: true
    • HeatingYN: true
    • CoolingYN: true
    • CommunityFeatures: Clubhouse
    • RoomsTotal: 1
    • ConstructionMaterials: Stone, Vinyl
    • CurrentFinancing: Conventional, FHA, VA, USDA, Cash
    • LotFeatures: Corner Lot, Cul-de-Sac, Private
    • OpenParkingSpaces: 0
    • SpecialListingConditions: Standard
    • Basement: Crawl Space
    • WindowFeatures: Insulated Windows
    • FarmLandAreaUnits: Square Feet
    • CoveredSpaces: 2
    • LaundryFeatures: Utility Room, Main Level
    • Zoning: MDR
    • SecurityFeatures: Security System
    • ParkingFeatures: Attached Garage, Concrete, Garage Faces Side, Garage - 2 Car
    • BelowGradeFinishedArea: 0
    • ArchitecturalStyle: TRANSITIONAL
    • Attic: Pull Down Stairs
    • WaterSource: County Water
    • BuilderName: Ryan Homes
    • StructureType: Site Built
    • RoadResponsibility: Publicly Maintained Road
    • ExteriorFeatures: In-Ground Irrigation
    • AssociationPhone: 704-847-3507
    • AssociationName: Brasel Management
    • CoListAgentFullName: Daniel Turner
    • MlsStatus: Under Contract-Show
    • BuilderModel: The Colville

    Price history

    DateEventPrice
    7/21/2020Listing removed$300,000$175/sqft
    Source: Keller Williams Ballantyne Area #3637899 Report a problem
    7/17/2020Pending sale$300,000$175/sqft
    Source: Keller Williams Ballantyne Area #3637899 Report a problem
    7/7/2020Price change$300,000-2.9%$175/sqft
    Source: Keller Williams Ballantyne Area #3637899 Report a problem
    5/27/2020Pending sale$309,000$180/sqft
    Source: Berkshire Hathaway HomeServices Carolinas Realty #3591737 Report a problem
    3/13/2020Listed for sale$309,000$180/sqft
    Source: Berkshire Hathaway HomeServices Carolinas Realty #3591737 Report a problem

    Public tax history

    Tax history is unavailable.

    Neighborhood: Indian Land

    Nearby schools

    GreatSchools rating
    Schools provided by the listing agent
    • Elementary: Harrisburg
    • Middle: Indian Land
    • High: Indian Land

    Source: The MLS. This data may not be complete. We recommend contacting the local school district to confirm school assignments for this home.

    Get a cash offer in 3 minutes
    Find out how much your home could sell for in as little as 3 minutes with a no-obligation cash offer.
    Estimated market value
    $428,500
    Get a cash offer in 3 minutes
    Find out how much your home could sell for in as little as 3 minutes with a no-obligation cash offer.
    Estimated market value
    $428,500