Skip main navigation
For sale
  • $398,500

    1024 Hammond Ave, Brookings, SD 57006

    5beds
    2,718sqft
    : 
    Loading
    Get pre-qualified
    Single Family Residence
    Built in 1996
    -- sqft lot
    $390,200 Zestimate®
    $147/sqft
    $-- HOA

    What's special

    Center islandNew water heaterPrivacy of the backyardMaintenance-free deckingBeautiful private lotEnhanced curb appealNew back deck
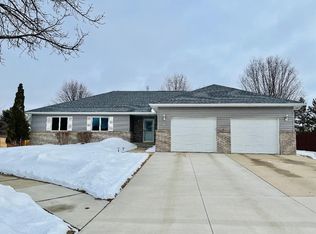
    Welcome home to this spacious 5-bedroom, 3-bathroom home featuring a triple attached garage and situated on a beautiful private lot in one of Brookings' most desirable central locations. If you are looking for an acreage feel this home has the option to purchase the adjoining lot (see below details). The inviting kitchen showcases beautiful cherry cabinetry, a center island, and a patio door leading to an incredible oversized deck with maintenance-free decking--perfect for relaxing or hosting family and friends while enjoying the privacy of the backyard. The home's enhanced curb appeal creates a warm first impression, while the thoughtfully designed interior provides generous living space throughout. Pride of ownership is evident, with the current owners completing numerous updates that add both value and peace of mind. (See the complete list of updates for details.) Don't miss the opportunity to own this well-maintained home close to schools, parks, shopping, and everything the community has to offer. The lot directly to the South of the home will be available for purchase separate from 1024 Hammond Ave for the price of $54,900. A first option to purchase will be reserved for the buyers of the home at 1024 Hammond Ave. This lot includes several large evergreen trees, cherry and apple trees and the garden. Major home Improvements by Current Owner 1. New Roof - 50 yr shingle -2011 2. New Furnace /A/C -2018 with computer control, whole air purifier system 3. New Water Heater - 2017 4. New Siding, Paint, 2022 (stucco repainted ) 5. New Garage Doors/ Openers-2024 6.New Back Deck - 2022 7. New Front Deck - 2019
    14 days
    |
    1,331
    |
    39
    |

    Likely to sell faster than

    Zillow last checked:

    Listing updated:

    Listed by:

    Colleen A Vukovich,

    Best Choice Real Estate

    Source: East Central South Dakota BOR,MLS#: 26-397

    Loading...

      Facts & features

      Interior

      Bedrooms & bathrooms
      • Bedrooms: 5
      • Bathrooms: 3
      • Full bathrooms: 1
      • 3/4 bathrooms: 2
      Primary bedroom
      • Description: Tray Ceiling, Lg window
      • Level: Main
      • Area: 207.35 Square Feet
      • Dimensions: 14.50 x 14.30
      Bedroom
      • Description: Used as an Office, Built ins stay
      • Level: Main
      • Area: 129.15 Square Feet
      • Dimensions: 12.30 x 10.50
      Bedroom
      • Description: Vinyl Plank, Dbl Closet
      • Level: Lower
      • Area: 170.3 Square Feet
      • Dimensions: 13.00 x 13.10
      Bedroom
      • Description: Vinyl plank, Closet
      • Level: Lower
      • Area: 164.02 Square Feet
      • Dimensions: 11.80 x 13.90
      Bedroom
      • Description: Vinyl plank, Walk in closet
      • Level: Lower
      • Area: 175.89 Square Feet
      • Dimensions: 12.30 x 14.30
      Primary bathroom
      • Description: Tub, shower, Vinyl
      • Level: Main
      • Area: 68.85 Square Feet
      • Dimensions: 8.10 x 8.50
      Bathroom
      • Description: 3/4 Shower, vanity
      • Level: Main
      • Area: 26.67 Square Feet
      • Dimensions: 5.25 x 5.08
      Bathroom
      • Description: 3/4 bath with Dbl sinks
      • Level: Lower
      • Area: 54 Square Feet
      • Dimensions: 9.00 x 6.00
      Family room
      • Description: Vinyl Plank, daylight windows
      • Level: Lower
      • Area: 260.26 Square Feet
      • Dimensions: 18.20 x 14.30
      Foyer
      • Description: Laminate floor, Closet
      • Level: Main
      • Area: 82.5 Square Feet
      • Dimensions: 15.00 x 5.50
      Other
      • Description: Cherry Cabinets, Island, patio Dr to Deck
      • Level: Main
      • Area: 204 Square Feet
      • Dimensions: 12.00 x 17.00
      Laundry
      • Description: Off foyer-Vinyl, Sink, Cabinets
      • Level: Main
      • Area: 44 Square Feet
      • Dimensions: 8.00 x 5.50
      Living room
      • Description: Vinyl Plank, Big window
      • Level: Main
      • Area: 270 Square Feet
      • Dimensions: 18.00 x 15.00
      Other
      • Description: Walk in Closet
      • Level: Main
      • Area: 38.32 Square Feet
      • Dimensions: 4.00 x 9.58
      Storage room
      • Description: Fully Finished, vinyl plank
      • Level: Lower
      • Area: 129.34 Square Feet
      • Dimensions: 22.30 x 5.80
      Utility room
      • Description: Laundry Hook ups
      • Level: Lower
      • Area: 46 Square Feet
      • Dimensions: 10.00 x 4.60
      Interior area
      • Total structure area: 2,718
      • Total interior livable area: 2,718 sqft

      Property

      Parking
      • Parking features: Garage - Attached
      • Has attached garage: Yes
      Features
      • Stories: 1
      Details
      • Parcel number: 401550010000400

      Construction

      Type & style
      • Home type: SingleFamily
      • Architectural style: Split Foyer
      • Property subtype: Single Family Residence
      Condition
      • Year built: 1996

      Community & HOA

      Location
      • Region: Brookings

      Financial & listing details

      • Price per square foot: $147/sqft
      • Tax assessed value: $308,000
      • Annual tax amount: $4,319
      • Date on market: 7/2/2026

        Estimated market value

        $390,200

        $371,000 - $410,000

        $2,612/mo

        Price history

        DateEventPrice
        7/2/2026Listed for sale$398,500+55.4%$147/sqft
        Source: East Central South Dakota BOR #26-397 Report a problem
        9/12/2008Sold$256,400+44.9%$94/sqft
        Source: East Central South Dakota BOR #07-440 Report a problem
        7/22/1997Sold$177,000$65/sqft
        Source: Agent Provided Report a problem

        Public tax history

        YearProperty taxesTax assessment
        2025$4,388 +2%$308,000
        2024$4,301 +14%$308,000 +8.3%
        2023$3,772 +6.1%$284,500 +16.8%
        2022$3,557 +11.2%$243,500
        2021$3,200 +3.2%$243,500 +13.8%
        2020$3,100 +0.1%$213,900 +2.1%
        2019$3,096 -1.2%$209,500
        2018$3,135 -2.2%$209,500
        2017$3,204 -2.3%$209,500
        2016$3,281 $209,500 +4.1%
        2010$3,281 $201,300
        Find assessor info on the county website

        Monthly payment

        Est. payment

        Payment breakdown

        Explore the cost of this home by adjusting the details. Changes won't be saved.
        All calculations are estimates and provided by Zillow, Inc. for informational purposes only. Actual amounts may vary.
        HOA fees may include property taxes on listings classified as Co-Ops. Contact the listing agent and/or owner for fee details.
        Mortgage interest rates are dependent on a number of factors, including credit score, down payment, and repayment length. Interest rate data provided by Zillow Group Marketplace, Inc. as of 1/1/1970 from various mortgage lenders with which we have lead or other similar arrangements; the Estimated Payment is an average of those rates.
        See how much you could borrow to make a competitive offer.

        Climate risks

        Neighborhood: 57006

        Getting around

        39 / 100
        Car-Dependent
        55 / 100
        Bikeable

        Nearby schools

        GreatSchools rating

        A local agent can set up tours, give advice and negotiate with sellers.

        A local lender can help you make sure your offer is ready when you are.

        Browse local experts

        Similar homes