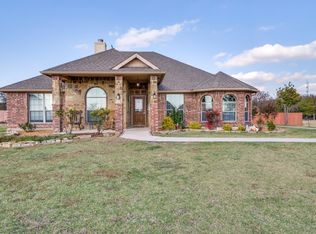
HIDDEN GEM in Nevada with close lake Lavon access. Well maintained home in small country neighborhood. Beautiful 4 bedroom on 1.5 acre. Great open floor plan with split bedrooms. Two living areas, one can be used as an office. Large master bedroom, tiled master bath with garden tub and separate shower. Large walk in closet. Mueller 25X50 steel building, two 10ft roll up doors, spray foam insulation, wood burning stove with electric blower, including a 10X16 airconditioned office. Covered patio makes a great third living area with great view of trees and acreage. Large fenced backyard is great for kids and pets. FULL irrigation system. Property exceeds into tree line. Can choose between Community ISD and Farmersville ISD New HVAC system 2024 No HOA
Sold
Price Unknown
1024 Harmony Cir, Nevada, TX 75173
4beds
2,412sqft
Single Family Residence
Built in 2010
1.5 Acres Lot
$517,600 Zestimate®
$--/sqft
$2,743 Estimated rent
Home value
$517,600
$492,000 - $543,000
$2,743/mo
Zestimate® history
Owner options
List your home for rent
$2,743/mo
Rent Zestimate®
Find your next renter with Zillow Rental Manager. Plus, with online applications, you can quickly screen prospective tenants – for free.
$2,743/mo
Rent Zestimate®
Refinance and save
Refinancing to a lower rate could help reduce your monthly payments and save thousands over the life of the loan.
Explore your selling options
Work with a Zillow partner agent
Leverage their expertise and Zillow's premium Showcase listings to get your home seen by more buyers.
Get startedList with your own agent
Get your home in front of millions of buyers by listing it on Zillow.
Learn how to do itSell it yourself
Take full control of how buyers see your home on Zillow by listing For Sale by Owner (FSBO).
List your homeWhat's special
Zillow last checked:
Listing updated:
Listed by:
Dione Beilgard 0547667 214-240-6283,
Berkshire HathawayHS PenFed TX 972-312-8900
Bought with:
Non Member
Non Realtor
Source: NTREIS,MLS#: 20742998
Facts & features
Interior
Bedrooms & bathrooms
- Bedrooms: 4
- Bathrooms: 2
- Full bathrooms: 2
Primary bedroom
- Features: Ceiling Fan(s), Dual Sinks, En Suite Bathroom, Garden Tub/Roman Tub, Separate Shower, Walk-In Closet(s)
- Level: First
- Dimensions: 16 x 14
Bedroom
- Level: First
- Dimensions: 12 x 12
Bedroom
- Level: First
- Dimensions: 12 x 11
Bedroom
- Level: First
- Dimensions: 12 x 10
Living room
- Features: Fireplace
- Level: First
- Dimensions: 19 x 19
Living room
- Level: First
Heating
- Electric, Fireplace(s)
Cooling
- Central Air, Ceiling Fan(s)
Appliances
- Included: Dishwasher, Electric Cooktop, Electric Range, Electric Water Heater, Disposal
- Laundry: Washer Hookup, Electric Dryer Hookup
Features
- Eat-in Kitchen, High Speed Internet, Kitchen Island, Pantry, Cable TV, Walk-In Closet(s)
- Flooring: Carpet, Concrete, Laminate
- Has basement: No
- Number of fireplaces: 1
- Fireplace features: Wood Burning
Interior area
- Total interior livable area: 2,412 sqft
Property
Parking
- Total spaces: 2
- Parking features: Additional Parking, Covered, Garage Faces Front, Garage, Garage Door Opener, RV Garage, Workshop in Garage
- Attached garage spaces: 2
Features
- Levels: One
- Stories: 1
- Patio & porch: Rear Porch, Front Porch, Patio, Covered
- Exterior features: Rain Gutters
- Pool features: None
- Fencing: Chain Link,Wood
Lot
- Size: 1.5 Acres
- Features: Acreage, Back Yard, Backs to Greenbelt/Park, Irregular Lot, Lawn, Landscaped, Subdivision, Sprinkler System
- Residential vegetation: Grassed, Partially Wooded
Details
- Additional structures: Garage(s), RV/Boat Storage, Workshop
- Parcel number: R909100001001
Construction
Type & style
- Home type: SingleFamily
- Architectural style: Traditional,Detached
- Property subtype: Single Family Residence
Materials
- Brick
- Foundation: Slab
- Roof: Composition
Condition
- Year built: 2010
Utilities & green energy
- Sewer: Aerobic Septic
- Water: Public
- Utilities for property: Septic Available, Water Available, Cable Available
Community & HOA
Community
- Subdivision: Harmony Estates
HOA
- Has HOA: No
Location
- Region: Nevada
Financial & listing details
- Tax assessed value: $533,573
- Annual tax amount: $6,267
- Date on market: 10/4/2024
- Cumulative days on market: 3 days
- Listing terms: Cash,Conventional,FHA,VA Loan
Price history
| Date | Event | Price |
|---|---|---|
| 10/31/2024 | Sold | -- |
Source: NTREIS #20742998 Report a problem | ||
| 10/15/2024 | Pending sale | $524,900$218/sqft |
Source: NTREIS #20742998 Report a problem | ||
| 10/8/2024 | Contingent | $524,900$218/sqft |
Source: NTREIS #20742998 Report a problem | ||
| 10/4/2024 | Listed for sale | $524,900+151.3%$218/sqft |
Source: NTREIS #20742998 Report a problem | ||
| 5/29/2013 | Sold | -- |
Source: Agent Provided Report a problem | ||
| 3/1/2013 | Price change | $208,900-4.6%$87/sqft |
Source: Coldwell Banker Jane Henry Realtors #11896115 Report a problem | ||
| 2/5/2013 | Listed for sale | $218,900$91/sqft |
Source: Coldwell Banker Jane Henry Realtors #11896115 Report a problem | ||
Public tax history
| Year | Property taxes | Tax assessment |
|---|---|---|
| 2025 | $5,886 +1.2% | $533,573 +9.3% |
| 2024 | $5,818 +17.1% | $488,153 +10% |
| 2023 | $4,967 -11.1% | $443,775 +10% |
| 2022 | $5,588 +1.5% | $403,432 +10% |
| 2021 | $5,504 +24% | $366,756 +7.7% |
| 2020 | $4,438 +4.7% | $340,625 +9.1% |
| 2019 | $4,239 +2.7% | $312,079 +10% |
| 2018 | $4,127 +11.9% | $283,708 +10% |
| 2017 | $3,689 | $257,916 +6.6% |
| 2016 | $3,689 +0.6% | $241,847 +17.7% |
| 2015 | $3,666 | $205,501 -2% |
| 2014 | $3,666 | $209,724 +4.8% |
| 2013 | -- | $200,196 -0.7% |
| 2012 | -- | $201,626 +36% |
| 2011 | -- | $148,205 +357.4% |
| 2010 | -- | $32,400 |
| 2009 | -- | $32,400 -17.8% |
| 2008 | -- | $39,410 +8.1% |
| 2007 | -- | $36,450 |
Find assessor info on the county website
Neighborhood: 75173
Nearby homes
- $274,400-- bd-- ba-- sqftMott St, Nevada, TX 75173Off Market
- $518,8004 bd3 ba2.6k sqft1020 Harmony Cir, Nevada, TX 75173Off Market

- $455,0003 bd2 ba2k sqft1026 Harmony Cir, Nevada, TX 75173Off Market
- $36,9490.29 acresWilliams, Nevada, TX 75173Off Market
- $218,500-- bd-- ba1.5k sqft5505 Mott St, Nevada, TX 75173Off Market
- $445,1004 bd2 ba2.2k sqft1018 Harmony Cir, Nevada, TX 75173Off Market
- $499,8004 bd3 ba2.6k sqft1032 Harmony Cir, Nevada, TX 75173Off Market
- $199,3922.44 acres5677 North St, Nevada, TX 75173Off Market
Nearby schools
GreatSchools rating
- NATatum Elementary SchoolGrades: PK-2Distance: 7.2 mi
- 7/10Farmersville Junior High SchoolGrades: 7-8Distance: 7.1 mi
- 6/10Farmersville High SchoolGrades: 9-12Distance: 6.9 mi
Schools provided by the listing agent
- Elementary: Tatum
- High: Farmersville
- District: Farmersville ISD
Source: NTREIS. This data may not be complete. We recommend contacting the local school district to confirm school assignments for this home.
Get a cash offer in 3 minutes
Find out how much your home could sell for in as little as 3 minutes with a no-obligation cash offer.
Estimated market value
$517,600
Get a cash offer in 3 minutes
Find out how much your home could sell for in as little as 3 minutes with a no-obligation cash offer.
Estimated market value
$517,600
- Texas
- Collin County
- Nevada
- 75173
- 1024 Harmony Cir
