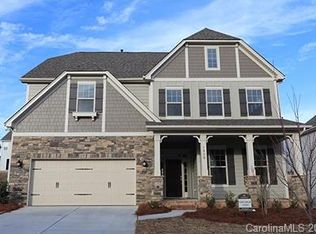
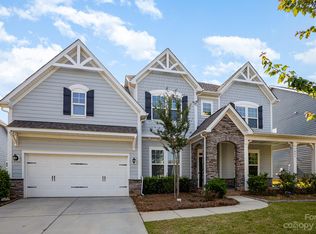

Bonterra popular floor plan has all the room you will need. Top rated schools! Sprawling 10 ft celings/8 ft doors. Beautiful custom finishings-Crown Moldings-decorated columns-Coffered Ceilings-Tray Ceilngs. Inviting stone column porch leads into split floor plan w/wood floors. French doors private office and formal dining that leads into an amazing spacious eat in Kitchen. Sunlight oversized windows adorne the entire back wall to let in plenty of light. Grand white Eat in kitchen is gorgeous! 42" cabinets with SS Appl. w/5 burner gas Stove and HUGE island for entertaining. Breakfast area w/spacious Great Room and corner gas fireplace and yransom windows and sunlight. Walk in Pantry-Custom Drop Zone off garage leads to a Bedroom on main fllor w/ Private full bath. Stunning HUGE Primary Bedroom w/ Enormous Walk in Closet. Wood like tiled floors and custom tiled Bath w/seemless shower. Jack n' Jill Bedrooms and private ensuite bedroom connected to a HUGE Bonus Room. Fenced in yard.
This property is not currently displayed as for sale or rent on Zillow. This may be different from what's on other websites or public sources.