This home is a sanctuary. Stepping inside, it is clear you've found something rare-a seamless mix of classic details with modern updates, all bathed in an abundance of natural light. The home reveals thoughtfully designed living areas. The flexible floor plan allows for hosting vibrant celebrations as well as retreating to peaceful spaces that invite reflection and creativity. There is a space for everything in this home. In addition to an ample dining area off the tastefully updated kitchen, a separate dining room invites intimate meals. A versatile bonus room above the window-filled family room adapts to your evolving needs—home theater, play or work space. The possibilities are endless. With 4 bedrooms and 3 full bathrooms there is plenty of room for family and friends. More than ample closet space ensures everything has its place. A large room over the garage in addition to an office on the first floor with a beautiful bay window and a private entrance are perfect for those working from home. Out back, enjoy your secluded yard from the patio overlooking the crown jewel: a full greenhouse with running water and heat that allows you to perennially nurture green life. Grow your own food or simply immerse yourself in nature's therapy year-round. Just 1.5 miles from historic downtown Bethlehem and USA Today’s “2025 Best Main Street,” opportunities for culture, festivals, and markets are right around the corner. This residence doesn't just accommodate life; it elevates it.
Sold for $780,000
$780,000
1024 Highland Ave, Bethlehem, PA 18018
4beds
5,639sqft
Single Family Residence
Built in 1940
0.45 Acres Lot
$819,900 Zestimate®
$138/sqft
$3,875 Estimated rent
Home value
$819,900
$738,000 - $918,000
$3,875/mo
Zestimate® history
Owner options
List your home for rent
$3,875/mo
Rent Zestimate®
Find your next renter with Zillow Rental Manager. Plus, with online applications, you can quickly screen prospective tenants – for free.
$3,875/mo
Rent Zestimate®
Refinance and save
$5,318/mo
Est. payment
Refinancing to a lower rate could help reduce your monthly payments and save thousands over the life of the loan.
$5,318/mo
Est. payment
Explore your selling options
Work with a Zillow partner agent
Leverage their expertise and Zillow's premium Showcase listings to get your home seen by more buyers.
Get startedList with your own agent
Get your home in front of millions of buyers by listing it on Zillow.
Learn how to do itSell it yourself
Take full control of how buyers see your home on Zillow by listing For Sale by Owner (FSBO).
List your homeWhat's special
Versatile bonus roomFlexible floor planTastefully updated kitchenAbundance of natural lightSecluded yardAmple dining areaBeautiful bay window
Zillow last checked:
Listing updated:
Listed by:
Katie Cassese 610-360-7470,
BHHS Fox & Roach Center Valley,
Jonny Hrab Jr 610-248-2578,
BHHS Fox & Roach Center Valley
Bought with:
Jason Navilliat, RS345833
Coldwell Banker Hearthside
Source: GLVR,MLS#: 755815 Originating MLS: Lehigh Valley MLS
Originating MLS: Lehigh Valley MLSFacts & features
Interior
Bedrooms & bathrooms
- Bedrooms: 4
- Bathrooms: 5
- Full bathrooms: 3
- 1/2 bathrooms: 2
Primary bedroom
- Description: Hardwood Floors, 3 Windows, Closet, On-suite Full Bath
- Level: Second
- Dimensions: 18.00 x 13.00
Bedroom
- Description: Hardwood Floors, Closet, 2 Windows, Floral Accent Wall
- Level: Second
- Dimensions: 13.00 x 11.00
Bedroom
- Description: 2 1/2 Closets, Hardwood Floors, 1 1/2 Windows
- Level: Second
- Dimensions: 11.00 x 17.00
Bedroom
- Description: 3 Closets, Hardwood Floors, Door to Full Bath
- Level: Second
- Dimensions: 10.00 x 16.00
Primary bathroom
- Description: Tile Floors, Double Sinks, Walk-in Shower w/ Bench, Cabinet Vanities
- Level: Second
- Dimensions: 9.00 x 8.00
Breakfast room nook
- Description: Hardwood Floors, Chandelier, 7 Large Windows, Recessed Lighting
- Level: First
- Dimensions: 25.00 x 12.00
Den
- Description: Wall to Wall Carpet, Buil-in Book Shelving
- Level: First
- Dimensions: 17.00 x 12.00
Den
- Description: Den, Built-in shelving & Cabinetry, Hardwood Floors, Recessed Lighting, 5 Windows
- Level: Second
- Dimensions: 20.00 x 17.00
Dining room
- Description: Peg & Plank Hardwood Floors, Chandelier, 2 Windows, Chair rail, Crown Molding
- Level: First
- Dimensions: 13.00 x 15.00
Family room
- Description: 13 Large Windows, Hardwood Floors, Built-in Cabinetry, Recessed Lighting, Pellet Stove, TV
- Level: First
- Dimensions: 27.00 x 16.00
Foyer
- Description: Polished Concrete Floors, Chandelier, Double French Front Doors, 2 Large Windows
- Level: First
- Dimensions: 14.00 x 7.00
Other
- Description: Tile Floors, Tub/Shower combo, Linen Closet, Cabinet Vanity, Light Fixture above Sink, Window
- Level: Second
- Dimensions: 9.00 x 8.00
Other
- Description: Tile Floors, Walk-in Shower w/ Bench, Window, Linen Closet, Recessed Lighting
- Level: Second
- Dimensions: 8.00 x 8.00
Half bath
- Level: Basement
- Dimensions: 4.00 x 6.00
Half bath
- Description: Hardwood Floors, Granite Countertop, Cabinet Vanity, Linen Closet
- Level: First
- Dimensions: 7.00 x 7.00
Kitchen
- Description: Center Island, Peg & Plank Hardwood, Quartz Countertops, SubZero Full Freezer & Full Refrigerator, Bosch Induction Cooktop, Pop up down draft Vent System, Bar Sink on Island, Double Ovens, Dishwasher, Microwave, Large Stainless Steel sink, Walnut Bar
- Level: First
- Dimensions: 20.00 x 11.00
Laundry
- Description: Electric Washer & Dryer, Tall Wash Basin area, Upper & Lower Cabinets, Sink, Recessed Lighting, Floral Accent Wall
- Level: First
- Dimensions: 9.00 x 8.00
Living room
- Description: Peg & Plank Hardwood Floors, 6 Windows, Double French Doors, Fireplace
- Level: First
- Dimensions: 22.00 x 13.00
Other
- Description: Hallway, Peg & Plank Hardwood Floors, Staircase, Coat Closet, Basement access
- Level: First
- Dimensions: 19.00 x 8.00
Other
- Description: Hallway (Left), Hardwood Floors, Back Staircase w/ Metal Railing, 2 Coat Closets, Door to Backyard, 2 Skylight windows, recessed Lighting, Step down to tile floor
- Level: First
- Dimensions: 29.00 x 9.00
Other
- Description: Loft, Hardwood Floors, Built-in Shelving & Cabinetry, 10 Windows, Projection Screen Drop Down
- Level: Second
- Dimensions: 26.00 x 15.00
Other
- Description: Gym, Hardwood Floors, Firplace, electric baseboard heat
- Level: Basement
- Dimensions: 13.00 x 21.00
Other
- Description: Separate Green House, Heated, Automatic Window Ventilation System, Slate Roof
- Level: First
- Dimensions: 34.00 x 13.00
Other
- Description: Back hallway to office, Separate Side Entrance, Luxury Vinyl Planking
- Level: First
- Dimensions: 10.00 x 7.00
Other
- Description: Hallway (Right), Hardwood Floors, Mud Room w/ Shiplap & Bench, Side door to backyard, Door to Garage
- Level: First
- Dimensions: 17.00 x 8.00
Other
- Description: Upstairs Hallway, Hardwood Floors, Recessed Lighting
- Level: Second
- Dimensions: 24.00 x 3.00
Other
- Description: Back Hallway, 5 Wall Closets, Hardwood Floors, Recessed Lighting, Door to back Balcony-porch, Wood Staircase, Window
- Level: Second
- Dimensions: 20.00 x 13.00
Heating
- Baseboard, Electric, Forced Air, Oil
Cooling
- Central Air
Appliances
- Included: Dishwasher, Electric Oven, Electric Range, Electric Water Heater, Disposal, Microwave
Features
- Dining Area, Separate/Formal Dining Room, Central Vacuum
- Flooring: Hardwood, Tile
- Basement: Exterior Entry,Full,Partially Finished
- Has fireplace: Yes
- Fireplace features: Lower Level, Living Room
Interior area
- Total interior livable area: 5,639 sqft
- Finished area above ground: 5,339
- Finished area below ground: 300
Property
Parking
- Total spaces: 2
- Parking features: Attached, Driveway, Garage, Off Street, On Street
- Attached garage spaces: 2
- Has uncovered spaces: Yes
Features
- Stories: 2
Lot
- Size: 0.45 Acres
Details
- Parcel number: 641880362861 001
- Zoning: Rs-Residential
- Special conditions: None
Construction
Type & style
- Home type: SingleFamily
- Architectural style: Other
- Property subtype: Single Family Residence
Materials
- Aluminum Siding, Brick
- Roof: Asphalt,Fiberglass
Condition
- Year built: 1940
Utilities & green energy
- Sewer: Public Sewer
- Water: Public
Community & HOA
Community
- Subdivision: Rosemont
Location
- Region: Bethlehem
Financial & listing details
- Price per square foot: $138/sqft
- Tax assessed value: $407,200
- Annual tax amount: $11,698
- Date on market: 9/19/2025
- Cumulative days on market: 29 days
- Listing terms: Cash,Conventional,VA Loan
- Ownership type: Fee Simple
Price history
| Date | Event | Price |
|---|---|---|
| 7/25/2025 | Sold | $780,000-5.5%$138/sqft |
Source:  GLVR #755815 Report a problem GLVR #755815 Report a problem | ||
| 6/16/2025 | Pending sale | $825,000$146/sqft |
Source: GLVR #755815 Report a problem | ||
| 5/24/2025 | Listing removed | $825,000$146/sqft |
Source: GLVR #755815 Report a problem | ||
| 5/23/2025 | Pending sale | $825,000$146/sqft |
Source: GLVR #755815 Report a problem | ||
| 4/24/2025 | Listed for sale | $825,000+50.3%$146/sqft |
Source: GLVR #755815 Report a problem | ||
| 8/24/2020 | Sold | $549,000-0.2%$97/sqft |
Source: GLVR #640648 Report a problem | ||
| 7/13/2020 | Listed for sale | $549,900$98/sqft |
Source: BHHS Fox & Roach Bethlehem #640648 Report a problem | ||
Public tax history
| Year | Property taxes | Tax assessment |
|---|---|---|
| 2026 | $11,976 | $407,200 |
| 2025 | $11,976 +3.6% | $407,200 |
| 2024 | $11,564 +0.9% | $407,200 |
| 2023 | $11,463 | $407,200 |
| 2022 | $11,463 -1.2% | $407,200 |
| 2021 | $11,597 +3.3% | $407,200 |
| 2020 | $11,227 +10024.9% | $407,200 |
| 2019 | $111 | $407,200 |
| 2018 | $111 | $407,200 |
| 2017 | -- | $407,200 |
| 2016 | -- | $407,200 |
| 2015 | -- | $407,200 |
| 2014 | -- | $407,200 +201.4% |
| 2012 | -- | $135,100 |
| 2011 | -- | $135,100 |
| 2010 | -- | $135,100 |
| 2009 | -- | $135,100 |
| 2008 | -- | $135,100 |
| 2007 | -- | $135,100 |
| 2006 | -- | $135,100 |
| 2005 | -- | $135,100 |
| 2004 | -- | $135,100 |
| 2003 | -- | $135,100 |
| 2002 | -- | $135,100 |
| 2000 | -- | $135,100 |
Find assessor info on the county website
Neighborhood: 18018
Nearby homes
- $599,0004 bd3 ba2.5k sqft1020 Highland Ave, Bethlehem, PA 18018For Sale
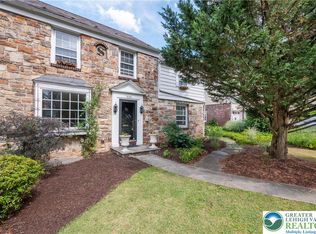
- $459,5005 bd3 ba2.2k sqft1032 Highland Ave, Bethlehem, PA 18018Off Market
- $327,9003 bd1 ba1.5k sqft1014 Highland Ave, Bethlehem, PA 18018Off Market
- $320,2003 bd1 ba1.5k sqft1106 Highland Ave, Bethlehem, PA 18018Off Market
- $399,4004 bd2 ba1.9k sqft1029 Highland Ave, Bethlehem, PA 18018Off Market
- $379,1003 bd2 ba1.4k sqft1006 Highland Ave, Bethlehem, PA 18018Off Market
- $422,5004 bd1 ba2k sqft1023 Highland Ave, Bethlehem, PA 18018Off Market
- $9,200-- bd-- ba-- sqft977 Stratford St, Bethlehem, PA 18018Off Market
Nearby schools
GreatSchools rating
- 5/10Clearview Elementary SchoolGrades: K-5Distance: 0.8 mi
- 6/10Nitschmann Middle SchoolGrades: 6-8Distance: 0.6 mi
- 3/10Liberty High SchoolGrades: 9-12Distance: 1.9 mi
Schools provided by the listing agent
- District: Bethlehem
Source: GLVR. This data may not be complete. We recommend contacting the local school district to confirm school assignments for this home.
Get a cash offer in 3 minutes
Find out how much your home could sell for in as little as 3 minutes with a no-obligation cash offer.
Estimated market value
$819,900
Get a cash offer in 3 minutes
Find out how much your home could sell for in as little as 3 minutes with a no-obligation cash offer.
Estimated market value
$819,900
- Pennsylvania
- Lehigh County
- Bethlehem
- 18018
- 1024 Highland Ave
