With a 3-car garage, main-level laundry/mudroom, and a 1-year home warranty included, this home is as practical as it is picturesque—offering everyday function wrapped in timeless charm. Tucked into 2.3 acres of wooded serenity, this beautifully maintained Colonial offers a rare blend of classic character and modern comfort—just minutes from town, yet worlds away from the everyday. Whether you're sipping coffee in the sun-drenched breakfast nook, entertaining poolside on the expansive rear deck, or strolling trails that connect directly to Blue Marsh Lake (.4 mile to access), this home invites you to slow down and savor the moment. Inside, you'll find over 3,000 square feet of thoughtful design: four spacious bedrooms, hardwood floors, custom millwork, and a warm, inviting family room anchored by a brick fireplace. The heart of the home is the chef’s kitchen, featuring Olde Mill custom oak cabinetry, a generous island, and panoramic views of the backyard oasis. The walkout lower level is a destination in itself—a spacious family room with a fireplace, half bath, designated game area, and plenty of room for a bar setup makes it the ultimate spot for hosting game day or winding down with loved ones. Outside, enjoy a sparkling pool, koi pond, gazebo, and Certified Wildlife Habitat with organic gardens and beehives—your own slice of sustainable paradise. All this tucked away in a quiet, scenic setting, yet just minutes to major routes and everyday essentials—shopping, dining, and conveniences are right at your fingertips. Schedule yours tour today and experience the magic of Hilltop living.
Sold for $585,000
$585,000
1024 Hilltop Rd, Leesport, PA 19533
4beds
3,052sqft
Single Family Residence
Built in 1988
2.36 Acres Lot
$628,500 Zestimate®
$192/sqft
$3,265 Estimated rent
Home value
$628,500
$578,000 - $685,000
$3,265/mo
Zestimate® history
Owner options
List your home for rent
$3,265/mo
Rent Zestimate®
Find your next renter with Zillow Rental Manager. Plus, with online applications, you can quickly screen prospective tenants – for free.
$3,265/mo
Rent Zestimate®
Refinance and save
$4,038/mo
Est. payment
Refinancing to a lower rate could help reduce your monthly payments and save thousands over the life of the loan.
$4,038/mo
Est. payment
Explore your selling options
Work with a Zillow partner agent
Leverage their expertise and Zillow's premium Showcase listings to get your home seen by more buyers.
Get startedList with your own agent
Get your home in front of millions of buyers by listing it on Zillow.
Learn how to do itSell it yourself
Take full control of how buyers see your home on Zillow by listing For Sale by Owner (FSBO).
List your homeWhat's special
Inviting brick fireplaceSparkling poolKoi pondDaylight walkout lower levelCharming curb appealSliding glass doorsTasteful wainscoting
Zillow last checked:
Listing updated:
Listed by:
Dave Mattes 610-670-2770,
RE/MAX Of Reading,
Listing Team: The Dave Mattes Team, Co-Listing Agent: Kira Ruch 610-698-9160,
RE/MAX Of Reading
Bought with:
Alyssa MacLeod
Keller Williams Realty Group
Source: Bright MLS,MLS#: PABK2058106
Facts & features
Interior
Bedrooms & bathrooms
- Bedrooms: 4
- Bathrooms: 4
- Full bathrooms: 2
- 1/2 bathrooms: 2
- Main level bathrooms: 1
Rooms
- Room types: Living Room, Dining Room, Primary Bedroom, Bedroom 2, Bedroom 3, Bedroom 4, Kitchen, Family Room, Laundry, Recreation Room, Bathroom 2, Primary Bathroom, Half Bath
Primary bedroom
- Features: Flooring - Carpet, Ceiling Fan(s), Walk-In Closet(s)
- Level: Upper
- Area: 234 Square Feet
- Dimensions: 18 x 13
Bedroom 2
- Features: Ceiling Fan(s), Flooring - Carpet
- Level: Upper
- Area: 169 Square Feet
- Dimensions: 13 x 13
Bedroom 3
- Features: Ceiling Fan(s), Chair Rail, Flooring - Carpet
- Level: Upper
- Area: 182 Square Feet
- Dimensions: 14 x 13
Bedroom 4
- Features: Ceiling Fan(s), Flooring - Carpet
- Level: Upper
- Area: 130 Square Feet
- Dimensions: 13 x 10
Primary bathroom
- Features: Bathroom - Tub Shower, Double Sink, Flooring - Ceramic Tile
- Level: Upper
Bathroom 2
- Features: Bathroom - Tub Shower, Double Sink, Flooring - Tile/Brick
- Level: Upper
Dining room
- Features: Flooring - HardWood, Crown Molding, Chair Rail
- Level: Main
- Area: 108 Square Feet
- Dimensions: 12 x 9
Family room
- Features: Flooring - Carpet, Fireplace - Other, Recessed Lighting, Wood Stove
- Level: Main
- Area: 285 Square Feet
- Dimensions: 19 x 15
Half bath
- Level: Main
Half bath
- Level: Lower
Kitchen
- Features: Double Sink, Flooring - Ceramic Tile, Kitchen Island, Eat-in Kitchen, Kitchen - Electric Cooking, Pantry, Recessed Lighting
- Level: Main
- Area: 270 Square Feet
- Dimensions: 18 x 15
Laundry
- Features: Flooring - Ceramic Tile, Granite Counters, Built-in Features
- Level: Main
Living room
- Features: Flooring - HardWood, Crown Molding
- Level: Main
- Area: 208 Square Feet
- Dimensions: 16 x 13
Recreation room
- Features: Flooring - Carpet, Flooring - Ceramic Tile, Recessed Lighting, Wet Bar, Fireplace - Wood Burning
- Level: Lower
- Area: 700 Square Feet
- Dimensions: 28 x 25
Heating
- Forced Air, Heat Pump, Electric
Cooling
- Central Air, Electric
Appliances
- Included: Microwave, Cooktop, Dishwasher, Oven/Range - Electric, Electric Water Heater
- Laundry: Main Level, Laundry Room
Features
- Bathroom - Tub Shower, Ceiling Fan(s), Crown Molding, Chair Railings, Family Room Off Kitchen, Formal/Separate Dining Room, Eat-in Kitchen, Kitchen Island, Pantry, Primary Bath(s), Recessed Lighting, Walk-In Closet(s), Bar
- Flooring: Carpet, Wood
- Doors: Sliding Glass
- Windows: Bay/Bow
- Basement: Finished
- Number of fireplaces: 2
- Fireplace features: Brick, Mantel(s)
Interior area
- Total structure area: 3,052
- Total interior livable area: 3,052 sqft
- Finished area above ground: 2,352
- Finished area below ground: 700
Property
Parking
- Total spaces: 6
- Parking features: Garage Faces Side, Garage Door Opener, Inside Entrance, Asphalt, Attached, Driveway
- Attached garage spaces: 3
- Uncovered spaces: 3
Accessibility
- Accessibility features: None
Features
- Levels: Two
- Stories: 2
- Patio & porch: Deck
- Has private pool: Yes
- Pool features: Above Ground, Private
Lot
- Size: 2.36 Acres
- Features: Front Yard, Rear Yard, SideYard(s), Suburban
Details
- Additional structures: Above Grade, Below Grade
- Parcel number: 27438804628634
- Zoning: RES
- Special conditions: Standard
Construction
Type & style
- Home type: SingleFamily
- Architectural style: Colonial
- Property subtype: Single Family Residence
Materials
- Brick, Vinyl Siding
- Foundation: Concrete Perimeter
- Roof: Shingle,Pitched
Condition
- Very Good
- New construction: No
- Year built: 1988
Utilities & green energy
- Electric: 200+ Amp Service
- Sewer: On Site Septic
- Water: Private, Well
- Utilities for property: Cable Available
Community & HOA
Community
- Subdivision: Hill Top Estates
HOA
- Has HOA: No
Location
- Region: Leesport
- Municipality: BERN TWP
Financial & listing details
- Price per square foot: $192/sqft
- Tax assessed value: $160,100
- Annual tax amount: $6,755
- Date on market: 6/11/2025
- Listing agreement: Exclusive Agency
- Listing terms: Cash,Conventional,FHA,VA Loan
- Inclusions: Gazebo, Firewood Shed, Fireplace Insert, Chicken Coop; Small Shed By Driveway
- Exclusions: Refrigerator; Microwave; Washer / Dryer; Garage Freezer And Refrigerator; Pool Table; Bar, Wine Fridge And Mirror In Basement; Water Fountain In Front Yard; Greenhouse; Large Shed In Lower Yard; Koi In Pond; Bee Hives And Bees; Free Standing Garage Cabinets; Metal Shelving Units; Kiln
- Ownership: Fee Simple
Price history
| Date | Event | Price |
|---|---|---|
| 8/27/2025 | Sold | $585,000-0.5%$192/sqft |
Source:  Bright MLS #PABK2058106 Report a problem Bright MLS #PABK2058106 Report a problem | ||
| 8/8/2025 | Pending sale | $588,000$193/sqft |
Source: Bright MLS #PABK2058106 Report a problem | ||
| 7/7/2025 | Contingent | $588,000$193/sqft |
Source: Bright MLS #PABK2058106 Report a problem | ||
| 6/19/2025 | Price change | $588,000-1.8%$193/sqft |
Source: Bright MLS #PABK2058106 Report a problem | ||
| 6/11/2025 | Listed for sale | $599,000+87.2%$196/sqft |
Source: Bright MLS #PABK2058106 Report a problem | ||
| 8/18/2005 | Sold | $320,000+53.5%$105/sqft |
Source: Public Record Report a problem | ||
| 6/20/2001 | Sold | $208,500$68/sqft |
Source: Public Record Report a problem | ||
Public tax history
| Year | Property taxes | Tax assessment |
|---|---|---|
| 2025 | $6,755 +3.6% | $160,100 |
| 2024 | $6,520 +2.7% | $160,100 |
| 2023 | $6,350 | $160,100 |
| 2022 | $6,350 | $160,100 |
| 2021 | $6,350 | $160,100 |
| 2020 | $6,350 +2.6% | $160,100 |
| 2019 | $6,190 | $160,100 |
| 2018 | $6,190 +0.7% | $160,100 |
| 2017 | $6,144 +256.2% | $160,100 |
| 2016 | $1,725 | $160,100 |
| 2015 | $1,725 | $160,100 |
| 2014 | -- | $160,100 |
| 2013 | -- | $160,100 |
| 2012 | -- | $160,100 |
| 2011 | -- | $160,100 |
| 2010 | -- | $160,100 |
| 2009 | -- | $160,100 |
| 2008 | -- | $160,100 |
| 2007 | -- | $160,100 |
| 2006 | -- | $160,100 |
| 2005 | -- | $160,100 +2.4% |
| 2004 | -- | $156,400 |
| 2003 | -- | $156,400 |
| 2002 | -- | $156,400 |
| 2000 | -- | $156,400 |
Find assessor info on the county website
Neighborhood: 19533
Nearby homes
- $522,0004 bd3 ba2.4k sqft1022 Hilltop Rd, Leesport, PA 19533Off Market
- $382,8003 bd2 ba1.7k sqft1026 Hilltop Rd, Leesport, PA 19533Off Market
- $467,1004 bd2 ba3.1k sqft1040 Hilltop Rd, Leesport, PA 19533Off Market
- $564,8003 bd3 ba2.9k sqft1012 Hilltop Rd, Leesport, PA 19533Off Market
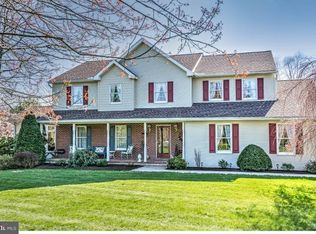
- $232,5002 bd1 ba1.5k sqft1017 Hilltop Rd, Leesport, PA 19533Off Market
- $340,0003 bd2 ba2.1k sqft1025 Hilltop Rd, Leesport, PA 19533Off Market
- $449,8004 bd2 ba2.4k sqft1006 Hilltop Rd, Leesport, PA 19533Off Market
- $325,1003 bd1 ba1.6k sqft1033 Hilltop Rd, Leesport, PA 19533Off Market
Nearby schools
GreatSchools rating
- 6/10Schuylkill Valley El SchoolGrades: K-4Distance: 5.9 mi
- 6/10Schuylkill Valley Middle SchoolGrades: 5-8Distance: 6 mi
- 5/10Schuylkill Valley High SchoolGrades: 9-12Distance: 5.9 mi
Schools provided by the listing agent
- High: Schuylkill Valley
- District: Schuylkill Valley
Source: Bright MLS. This data may not be complete. We recommend contacting the local school district to confirm school assignments for this home.
Get a cash offer in 3 minutes
Find out how much your home could sell for in as little as 3 minutes with a no-obligation cash offer.
Estimated market value
$628,500
Get a cash offer in 3 minutes
Find out how much your home could sell for in as little as 3 minutes with a no-obligation cash offer.
Estimated market value
$628,500
- Pennsylvania
- Berks County
- Leesport
- 19533
- 1024 Hilltop Rd
