Skip main navigation
Sold for $155,000
  • $155,000

    1024 HILLTOP ROAD, TAVARES, FL 32778

    2beds
    1,342sqft
    Manufactured Home, Single Family Residence
    Built in 1992
    8,206 Square Feet Lot
    $155,000 Zestimate®
    $115/sqft
    $1,822 Estimated rent

    Home value

    $155,000

    $147,000 - $163,000

    $1,822/mo

    Zestimate® history
    Loading
    Loading...

    Owner options

    List your home for rent

    $1,822/mo

    Rent Zestimate®

    Find your next renter with Zillow Rental Manager. Plus, with online applications, you can quickly screen prospective tenants – for free.

    Learn more

    $1,822/mo

    Rent Zestimate®

    Refinance and save

    $1,161/mo

    Est. payment

    Refinancing to a lower rate could help reduce your monthly payments and save thousands over the life of the loan.

    See today's rates

    $1,161/mo

    Est. payment

    Explore your selling options

    Work with a Zillow partner agent

    Leverage their expertise and Zillow's premium Showcase listings to get your home seen by more buyers.

    Get started

    List with your own agent

    Get your home in front of millions of buyers by listing it on Zillow.

    Learn how to do it

    Sell it yourself

    Take full control of how buyers see your home on Zillow by listing For Sale by Owner (FSBO).

    List your home

    What's special

    Updated ceiling fansFresh interior paintEn-suite bathOpen floor planWelcoming covered front porchInside laundrySpacious primary suite
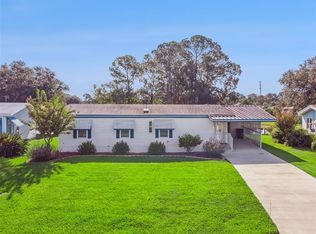
    Virtually Staged. NEW ROOF! Enjoy peaceful Florida living with serene pond views in desirable 55+ Imperial Terrace East in Tavares. Whether you’re escaping harsh northern winters or embracing the Sunshine State full-time, this home offers an affordable, low-maintenance lifestyle in a convenient Central Florida location. A covered carport and welcoming covered front porch provide comfortable, weather-protected entry. Inside, the open floor plan is enhanced by vaulted ceilings, updated ceiling fans, and durable laminate flooring, creating a bright and airy feel. The kitchen features a breakfast bar, pantry cabinet with pull-out shelving, and opens seamlessly to the four-season porch, surrounded by windows that frame tranquil pond views. This inviting space is perfect for enjoying morning coffee, casual meals, or unwinding with a good book while taking in the scenery. The split-bedroom design offers privacy, with a spacious primary suite featuring a walk-in closet and en-suite bath on one end of the home, and a comfortable secondary bedroom and full bath on the opposite side. Additional highlights include inside laundry and an attached shed that provides excellent storage or space for a workshop. Recent updates include NEW ROOF (June 2026), fresh interior paint, HVAC system replaced in 2021 with all new ductwork, and whole-house gutters. Imperial Terrace East is an active 55+ community with a low HOA and no lot rent. Residents enjoy access to a clubhouse, community pool, shuffleboard court, and a community boat ramp with access to the Harris Chain of Lakes. Just minutes from downtown Tavares, you’ll love being close to lakefront dining, shopping, and year-round entertainment. This home offers the perfect blend of relaxed, low-maintenance living and vibrant community amenities; your ideal Florida retreat awaits.

    Zillow last checked:

    Listing updated:

    Listed by:

    Alyse Carter 407-408-1842,

    COLDWELL BANKER VANGUARD EDGE 800-948-0938

    Bought with:

    Cheryl Hoage, 3481710

    OLYMPUS EXECUTIVE REALTY INC

    Source: Stellar MLS,MLS#: G5108024MLS LogoOriginating MLS: Lake and Sumter

    Facts & features

    Interior

    Bedrooms & bathrooms
    • Bedrooms: 2
    • Bathrooms: 2
    • Full bathrooms: 2
    Rooms
    • Room types: Utility Room
    Primary bedroom
    • Features: Ceiling Fan(s), En Suite Bathroom, Walk-In Closet(s)
    • Level: First
    • Area: 168 Square Feet
    • Dimensions: 14x12
    Bedroom 2
    • Features: Ceiling Fan(s), Built-in Closet
    • Level: First
    • Area: 143 Square Feet
    • Dimensions: 13x11
    Balcony porch lanai
    • Level: First
    • Area: 170 Square Feet
    • Dimensions: 17x10
    Kitchen
    • Features: Breakfast Bar, Ceiling Fan(s)
    • Level: First
    • Area: 99 Square Feet
    • Dimensions: 11x9
    Laundry
    • Level: First
    • Area: 42 Square Feet
    • Dimensions: 7x6
    Living room
    • Features: Ceiling Fan(s)
    • Level: First
    • Area: 247 Square Feet
    • Dimensions: 19x13
    Workshop
    • Level: First
    • Area: 90 Square Feet
    • Dimensions: 12x7.5
    Heating
    • Central, Electric
    Cooling
    • Central Air
    Appliances
    • Included: Dishwasher, Disposal, Dryer, Electric Water Heater, Microwave, Range, Refrigerator, Washer
    • Laundry: Inside, Laundry Room
    Features
    • Cathedral Ceiling(s), Ceiling Fan(s), Eating Space In Kitchen, Open Floorplan, Primary Bedroom Main Floor, Solid Wood Cabinets, Split Bedroom, Thermostat, Walk-In Closet(s)
    • Flooring: Laminate, Linoleum
    • Windows: Window Treatments, Hurricane Shutters
    • Has fireplace: No
    Interior area
    • Total structure area: 1,960
    • Total interior livable area: 1,342 sqft

    Property

    Parking
    • Total spaces: 1
    • Parking features: Carport
    • Carport spaces: 1
    Features
    • Levels: One
    • Stories: 1
    • Patio & porch: Enclosed, Rear Porch
    • Exterior features: Irrigation System, Lighting, Private Mailbox, Rain Gutters, Storage
    • Has view: Yes
    • View description: Water, Pond
    • Has water view: Yes
    • Water view: Water,Pond
    • Waterfront features: Pond Access
    Lot
    • Size: 8,206 Square Feet
    • Dimensions: 85 x 85
    • Features: City Lot, Level
    Details
    • Additional structures: Shed(s), Workshop
    • Parcel number: 301926015000021800
    • Zoning: RMH-S
    • Special conditions: None

    Construction

    Type & style
    • Home type: MobileManufactured
    • Property subtype: Manufactured Home, Single Family Residence
    Materials
    • Wood Frame
    • Foundation: Pillar/Post/Pier
    • Roof: Shingle
    Condition
    • New construction: No
    • Year built: 1992

    Utilities & green energy

    • Sewer: Public Sewer
    • Water: Public
    • Utilities for property: Cable Available, Public

    Community & HOA

    Community
    • Features: Community Boat Ramp, Water Access, Buyer Approval Required, Clubhouse, Deed Restrictions, Golf Carts OK, Pool
    • Pet fee: $0 monthly
    • Senior community: Yes
    • Subdivision: TAVARES IMPERIAL MOBILE TERRACE UNIT 04B
    HOA
    • Has HOA: Yes
    • Amenities included: Clubhouse, Pool, Shuffleboard Court
    • Services included: Community Pool, Recreational Facilities
    • HOA fee: $50 monthly
    • HOA name: Deborah Jackson
    • HOA phone: 740-403-3290
    Location
    • Region: Tavares

    Financial & listing details

    • Price per square foot: $115/sqft
    • Tax assessed value: $160,649
    • Annual tax amount: $556
    • Date on market: 2/20/2026
    • Cumulative days on market: 89 days
    • Ownership: Fee Simple
    • Total actual rent: 0
    • Road surface type: Paved
    • Body type: Double Wide

    Price history

    DateEventPrice
    7/31/2026Sold$155,000-8.8%$115/sqft
    Source: Stellar MLS #G5108024 Report a problem
    7/8/2026Contingent$170,000$127/sqft
    Source: Stellar MLS #G5108024 Report a problem
    6/27/2026Pending sale$170,000$127/sqft
    Source: Stellar MLS #G5108024 Report a problem
    5/26/2026Listed for sale$170,000$127/sqft
    Source: Stellar MLS #G5108024 Report a problem
    4/24/2026Pending sale$170,000$127/sqft
    Source: Stellar MLS #G5108024 Report a problem
    4/6/2026Price change$170,000-2.9%$127/sqft
    Source: Stellar MLS #G5108024 Report a problem
    2/27/2026Listed for sale$175,000$130/sqft
    Source: Stellar MLS #G5108024 Report a problem
    2/23/2026Pending sale$175,000$130/sqft
    Source: Stellar MLS #G5108024 Report a problem
    2/20/2026Listed for sale$175,000+228.9%$130/sqft
    Source: Stellar MLS #G5108024 Report a problem
    12/4/2014Sold$53,200-11.3%$40/sqft
    Source: Public Record Report a problem
    9/27/2000Sold$60,000+13.2%$45/sqft
    Source: Public Record Report a problem
    7/3/1995Sold$53,000$39/sqft
    Source: Public Record Report a problem

    Public tax history

    YearProperty taxesTax assessment
    2025$556 +3.2%$76,440 +2.9%
    2024$539 +3.5%$74,290 +3%
    2023$521 -14.4%$72,130 +3%
    2022$609 +1.1%$70,030 +3%
    2021$602 -4%$67,991 +1.4%
    2020$627 -0.4%$67,053 +2.3%
    2019$629 +1.3%$65,546 +1.9%
    2018$621 $64,324 +2.1%
    2017$621 +0.9%$63,001 +2.1%
    2016$616 -0.8%$61,706 +0.7%
    2015$621 -0.5%$61,278 +1.1%
    2014$624 -50%$60,604 +1.9%
    2013$1,247 +305.7%$59,472 -4.3%
    2012$307 -3.4%$62,172 -1.8%
    2011$318 -50.9%$63,304 -2.8%
    2010$648 -1.4%$65,132 -5.2%
    2009$657 +0.2%$68,692 +0.1%
    2008$656 -21.9%$68,624 +3%
    2007$839 -1.4%$66,626 +2.5%
    2006$850 +3.7%$65,001 +3%
    2005$820 +4.7%$63,108
    2004$783 +0.6%--
    2003$779 +4%$61,571 +4.9%
    2002$749 +9.8%$58,719
    2001$682 +15%$58,719 +6.3%
    2000$593 $55,264
    Find assessor info on the county website

    Neighborhood: 32778

    Nearby schools

    GreatSchools rating
    Get a cash offer in 3 minutes
    Find out how much your home could sell for in as little as 3 minutes with a no-obligation cash offer.
    Estimated market value
    $155,000
    Get a cash offer in 3 minutes
    Find out how much your home could sell for in as little as 3 minutes with a no-obligation cash offer.
    Estimated market value
    $155,000