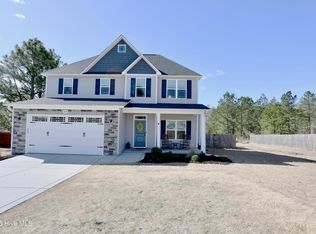
Tucked into the friendly Shepherd Trail neighborhood, this charming 4-bedroom, 2.5-bathroom home offers over 2,100 square feet of comfortable, flexible living space -- perfect for growing families.
The main level features an open flow between the living, dining, and kitchen areas, plus a versatile office or flex space to suit your family's needs. A convenient half bath completes the first floor.
Upstairs, the owner's suite offers a private en suite bath and generous closet space, alongside three additional bedrooms and a fun loft area -- the perfect kids' play space.
Step outside to a screened-in porch -- ideal for morning coffee or evening relaxation -- overlooking a large fenced backyard, perfect for kids and pets to roam freely. All of this in a neighborhood with a true community feel, a quick commute to Fort Bragg, and just minutes to downtown Aberdeen, Southern Pines, Pinehurst, and world-class golf.
This one checks all the boxes -- schedule your showing today!
Under contract
Price cut: $14K (5/21)
$385,000
1024 Hydrangea Drive, Aberdeen, NC 28315
4beds
2,140sqft
Single Family Residence
Built in 2019
0.35 Acres Lot
$-- Zestimate®
$180/sqft
$10/mo HOA
What's special
- 76 days |
- 421 |
- 20 |
Zillow last checked:
Listing updated:
Listed by:
Leigh Amigo 706-728-4108,
Keller Williams Pinehurst
Source: Hive MLS,MLS#: 100568726
Originating MLS: Mid Carolina Regional MLS
Facts & features
Interior
Bedrooms & bathrooms
- Bedrooms: 4
- Bathrooms: 3
- Full bathrooms: 2
- 1/2 bathrooms: 1
Rooms
- Room types: Bedroom 1, Office, Bedroom 2, Bedroom 3, Bedroom 4, Living Room, Loft, Dining Room
Bedroom 1
- Level: Second
- Dimensions: 17.33 x 16.02
Bedroom 2
- Level: Second
- Dimensions: 10.58 x 12.98
Bedroom 3
- Level: Second
- Dimensions: 10.79 x 12.04
Bedroom 4
- Level: Second
- Dimensions: 11 x 10.73
Kitchen
- Level: First
- Dimensions: 10.52 x 13.4
Living room
- Level: First
- Dimensions: 18.92 x 13.4
Loft
- Level: Second
- Dimensions: 15.76 x 13.98
Office
- Level: First
- Dimensions: 10.29 x 9.69
Heating
- Electric, Heat Pump
Cooling
- Central Air
Features
- Kitchen Island, Pantry, Gas Log
- Basement: None
- Has fireplace: Yes
- Fireplace features: Gas Log
Interior area
- Total structure area: 2,140
- Total interior livable area: 2,140 sqft
Video & virtual tour
Property
Parking
- Total spaces: 2
- Parking features: Garage Faces Front, Paved
- Attached garage spaces: 2
Features
- Levels: Two
- Patio & porch: Covered, Porch, Rear Porch
- Fencing: Full,Wood
- Has view: Yes
- View description: See Remarks
- Frontage type: See Remarks
Lot
- Size: 0.35 Acres
- Dimensions: 104 x 42 x 67 x 49 x 89 x 141
Details
- Parcel number: 20180149
- Zoning: R-10
- Special conditions: Standard
Construction
Type & style
- Home type: SingleFamily
- Property subtype: Single Family Residence
Materials
- Stone, Vinyl Siding, Wood Frame
- Foundation: Slab
- Roof: Composition
Condition
- New construction: No
- Year built: 2019
Utilities & green energy
- Sewer: Public Sewer
- Water: Public
- Utilities for property: Sewer Connected, Water Connected
Community & HOA
Community
- Subdivision: Shepherd Trail
HOA
- Has HOA: Yes
- Amenities included: Maintenance Common Areas, Street Lights
- HOA fee: $120 annually
- HOA name: Shepherd Trail POA
- HOA phone: 206-899-8993
Location
- Region: Aberdeen
Financial & listing details
- Price per square foot: $180/sqft
- Tax assessed value: $377,290
- Annual tax amount: $2,895
- Date on market: 4/24/2026
- Cumulative days on market: 76 days
- Listing agreement: Exclusive Right To Sell
- Listing terms: Cash,Conventional,FHA,VA Loan
Estimated market value
Not available
Estimated sales range
Not available
$2,410/mo
Price history
| Date | Event | Price |
|---|---|---|
| 6/14/2026 | Contingent | $385,000$180/sqft |
Source: | ||
| 5/21/2026 | Price change | $385,000-3.5%$180/sqft |
Source: | ||
| 4/24/2026 | Listed for sale | $399,000+58.9%$186/sqft |
Source: | ||
| 8/2/2019 | Sold | $251,139+402.3%$117/sqft |
Source: | ||
| 2/19/2019 | Sold | $50,000$23/sqft |
Source: Public Record Report a problem | ||
Public tax history
| Year | Property taxes | Tax assessment |
|---|---|---|
| 2024 | $2,896 -2.5% | $377,290 |
| 2023 | $2,971 +21.5% | $377,290 +20% |
| 2022 | $2,445 -2.4% | $314,410 +30.5% |
| 2021 | $2,506 | $240,920 |
| 2020 | $2,506 +569.2% | $240,920 +13% |
| 2019 | $374 | $213,220 |
Find assessor info on the county website
Monthly payment
Est. payment$--/mo
Payment breakdown
Explore the cost of this home by adjusting the details. Changes won't be saved.All calculations are estimates and provided by Zillow, Inc. for informational purposes only. Actual amounts may vary.
HOA fees may include property taxes on listings classified as Co-Ops. Contact the listing agent and/or owner for fee details.
Mortgage interest rates are dependent on a number of factors, including credit score, down payment, and repayment length. Interest rate data provided by Zillow Group Marketplace, Inc. as of 1/1/1970 from various mortgage lenders with which we have lead or other similar arrangements; the Estimated Payment is an average of those rates.
See how much you could borrow to make a competitive offer.
Climate risks
Neighborhood: 28315
Nearby schools
GreatSchools rating
- 2/10Aberdeen Elementary SchoolGrades: PK-5Distance: 0.8 mi
- 6/10Southern Middle SchoolGrades: 6-8Distance: 2.1 mi
- 6/10Pinecrest High SchoolGrades: 9-12Distance: 3.8 mi
Schools provided by the listing agent
- Elementary: Aberdeeen Elementary
- Middle: Southern Middle
- High: Pinecrest High
Source: Hive MLS. This data may not be complete. We recommend contacting the local school district to confirm school assignments for this home.
A local agent can set up tours, give advice and negotiate with sellers.
A local lender can help you make sure your offer is ready when you are.
- North Carolina
- Moore County
- Aberdeen
- 28315
- 1024 Hydrangea Drive


