Skip main navigation
Closed
  • $750,000

    1024 Jasper Ln, Waxhaw, NC 28173

    3beds
    2,542sqft
    Single Family Residence
    Built in 2017
    0.23 Acres Lot
    $745,500 Zestimate®
    $295/sqft
    $2,871 Estimated rent

    Home value

    $745,500

    Estimated sales range

    Not available

    $2,871/mo

    Zestimate® history
    Loading
    Loading...

    Owner options

    List your home for rent

    $2,871/mo

    Rent Zestimate®

    Find your next renter with Zillow Rental Manager. Plus, with online applications, you can quickly screen prospective tenants – for free.

    Learn more

    $2,871/mo

    Rent Zestimate®

    Refinance and save

    $4,580/mo

    Est. payment

    Refinancing to a lower rate could help reduce your monthly payments and save thousands over the life of the loan.

    See today's rates

    $4,580/mo

    Est. payment

    Explore your selling options

    Work with a Zillow partner agent

    Leverage their expertise and Zillow's premium Showcase listings to get your home seen by more buyers.

    Get started

    List with your own agent

    Get your home in front of millions of buyers by listing it on Zillow.

    Learn how to do it

    Sell it yourself

    Take full control of how buyers see your home on Zillow by listing For Sale by Owner (FSBO).

    List your home

    What's special

    High ceilingsMake-up counterTwo car garageOpen floorplanGas cooktopDouble ovenInviting foyer
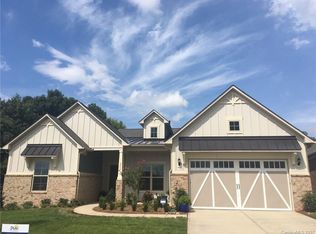
    ***This home is within the upset bid period through 12/29/2025, any upset bid must be for $787,500 or higher with a deposit of 39,375 made by the end of the business day on 12/29***///***General Guardian's sale subject to 10 day upset bid period! 5% minimum deposit required on any contract*** File #24E001004-890 This immaculate ranch style home in a quiet and serene 55+ community. As you walk into the inviting foyer you will notice the high ceilings that this ranch plan affords. On the right and through the French doors you will find the large home office with views of the front porch. On the left of the entrance is the first guest bedroom with connected full bath. Once you walk through the foyer, the open floorplan will come to life. The chef's kitchen features high end stainless steel appliances with a double oven and gas cooktop to top it off! With plenty of cabinet and countertop space for culinary perfection! Walking past the connected dining room will take you to the glass sliding door onto the open patio overlooking the community pond and paths (natural gas stub for the grill!) Next to that is the oversized screen porch that is just perfect for relaxing and enjoying the amazing views. The primary bathroom has a spacious layout with a double vanity and a make-up counter. The extra large primary walk in closet is spacious enough for wardrobes of all seasons. Another great aspect of this home is the laundry room right off the two car garage. The garage also leads to a stairway, separate from the interior of the home, up to an unfinished space just waiting to be converted into an extra room or keep it as is and have plenty of additional storage space. Right inside the town of Marvin, you are just minutes away from great restaurants and shopping centers inside Blakeney, Stonecrest, and Waverly. Only 5 minutes to I-485 and 25 minutes to uptown Charlotte. Homes likes these do not hit the market often so take a look today! *Home has been pre-inspected and some material facts were found - please request copy of inspection before submitting any offers*

    Zillow last checked:

    Listing updated:

    Listed by:

    Kyle Frey kyle@mytownhome.com,

    My Townhome

    Bought with:

    Sarah Alvidrez

    Helen Adams Realty

    Source: Canopy MLS as distributed by MLS GRID,MLS#: 4322304MLS Logo

    Facts & features

    Interior

    Bedrooms & bathrooms
    • Bedrooms: 3
    • Bathrooms: 3
    • Full bathrooms: 3
    • Main level bedrooms: 3
    Primary bedroom
    • Level: Main
    Bedroom s
    • Level: Main
    Bedroom s
    • Level: Main
    Bathroom full
    • Level: Main
    Bathroom full
    • Level: Main
    Bathroom full
    • Level: Main
    Dining room
    • Level: Main
    Kitchen
    • Level: Main
    Laundry
    • Level: Main
    Living room
    • Level: Main
    Office
    • Level: Main
    Heating
    • Forced Air
    Cooling
    • Central Air
    Appliances
    • Included: Dishwasher, Disposal, Double Oven, Exhaust Hood, Gas Cooktop, Microwave, Refrigerator
    • Laundry: Laundry Room, Main Level
    Features
    • Built-in Features, Drop Zone, Kitchen Island, Open Floorplan, Pantry, Walk-In Closet(s)
    • Flooring: Laminate, Tile
    • Doors: Screen Door(s), Sliding Doors
    • Windows: Insulated Windows
    • Has basement: No
    • Attic: Permanent Stairs,Walk-In
    • Fireplace features: Gas, Living Room
    Interior area
    • Total structure area: 2,542
    • Total interior livable area: 2,542 sqft
    • Finished area above ground: 2,542
    • Finished area below ground: 0

    Property

    Parking
    • Total spaces: 4
    • Parking features: Driveway, Attached Garage, Garage on Main Level
    • Attached garage spaces: 2
    • Uncovered spaces: 2
    Features
    • Levels: One
    • Stories: 1
    • Patio & porch: Covered, Front Porch, Patio, Rear Porch, Screened
    • Has view: Yes
    • View description: Water
    • Has water view: Yes
    • Water view: Water
    Lot
    • Size: 0.23 Acres
    • Dimensions: 58 x 133 x 97 x 133
    Details
    • Parcel number: 06222537
    • Zoning: AP3
    • Special conditions: Third Party Approval

    Construction

    Type & style
    • Home type: SingleFamily
    • Architectural style: European
    • Property subtype: Single Family Residence
    Materials
    • Brick Partial, Hardboard Siding, Stone
    • Foundation: Slab
    Condition
    • New construction: No
    • Year built: 2017
    Details
    • Builder name: Pulte

    Utilities & green energy

    • Sewer: Public Sewer
    • Water: City
    • Utilities for property: Cable Available, Underground Power Lines

    Community & HOA

    Community
    • Features: Fifty Five and Older
    • Security: Carbon Monoxide Detector(s), Security System, Smoke Detector(s)
    • Senior community: Yes
    • Subdivision: Amber Meadows
    HOA
    • Has HOA: Yes
    • HOA fee: $225 monthly
    • HOA name: CSR
    Location
    • Region: Waxhaw

    Financial & listing details

    • Price per square foot: $295/sqft
    • Tax assessed value: $796,400
    • Annual tax amount: $4,398
    • Date on market: 11/21/2025
    • Cumulative days on market: 26 days
    • Listing terms: Cash,Conventional,FHA,VA Loan
    • Road surface type: Concrete, Paved

    Price history

    DateEventPrice
    1/27/2026Sold$750,000-4.8%$295/sqft
    Source: Canopy MLS as distributed by MLS GRID #4322304 Report a problem
    12/17/2025Price change$787,500+5%$310/sqft
    Source: Canopy MLS as distributed by MLS GRID #4322304 Report a problem
    11/21/2025Listed for sale$750,000+27.3%$295/sqft
    Source: Canopy MLS as distributed by MLS GRID #4322304 Report a problem
    8/9/2017Sold$589,000$232/sqft
    Source: Public Record Report a problem

    Public tax history

    YearProperty taxesTax assessment
    2025$4,398 +3.9%$796,400 +41.5%
    2024$4,233 +9.7%$562,700
    2023$3,857 -5.9%$562,700
    2022$4,101 +4.9%$562,700
    2021$3,910 +64.3%$562,700 +96.2%
    2020$2,381 +1.7%$286,800
    2019$2,341 $286,800
    2018$2,341 +4214.7%$286,800 +473.6%
    2017$54 -86.4%$50,000
    2016$398 $50,000
    2015$398 $50,000
    Find assessor info on the county website

    Neighborhood: Marvin

    Nearby schools

    GreatSchools rating
    Schools provided by the listing agent
    • Elementary: Marvin
    • Middle: Marvin Ridge
    • High: Marvin Ridge

    Source: Canopy MLS as distributed by MLS GRID. This data may not be complete. We recommend contacting the local school district to confirm school assignments for this home.

    Get a cash offer in 3 minutes
    Find out how much your home could sell for in as little as 3 minutes with a no-obligation cash offer.
    Estimated market value
    $745,500
    Get a cash offer in 3 minutes
    Find out how much your home could sell for in as little as 3 minutes with a no-obligation cash offer.
    Estimated market value
    $745,500