Here is your chance to own a move-in condition, 3-bedroom, 1.5-bathroom home. All you need to do is move right in, settle down, and celebrate making lasting family memories in this wonderful property, This home offers great-looking finishes, solid mechanics, an unbeatable location, and endless potential to create massive equity in the long run. At the end of the day, owning an affordable home that you love is all that matters. Reach out—I'm one call away! For a faster response, send a text, email or leave a voicemail. Schedule a tour today to see if this home is the perfect fit for your family and your budget. This home is Conveniently located only a few STEPS AWAY from public transportation, LIVE CASINO, STADIUM, nearby shopping area. Just a few minutes driving to TEMPLE, UPENN, DREXEL & JEFFERSON, CENTER CITY, Airport, Highway I-95 & I-76 easy access to South Jersey & Delaware. With a little effort, it is possible to convert the rear yard into a parking spot. [ shared rear driveway ]
For sale
Price cut: $10K (9/28)
$350,000
1024 Johnston St, Philadelphia, PA 19148
3beds
1,023sqft
Townhouse
Built in 1960
1,053 Square Feet Lot
$340,100 Zestimate®
$342/sqft
$-- HOA
What's special
Move-in conditionShared rear drivewayGreat-looking finishes
- 84 days
- 431
- 15
Zillow last checked:
Listing updated:
Listed by:
Jien Fung 267-879-2641,
Mercury Real Estate Group (215) 462-5100
Source: Bright MLS,MLS#: PAPH2649712
Facts & features
Interior
Bedrooms & bathrooms
- Bedrooms: 3
- Bathrooms: 2
- Full bathrooms: 1
- 1/2 bathrooms: 1
Basement
- Area: 0
Heating
- Central, Forced Air, Natural Gas
Cooling
- Central Air, Electric
Appliances
- Included: Gas Water Heater
- Laundry: In Basement
Features
- Basement: Finished
- Has fireplace: No
Interior area
- Total structure area: 1,023
- Total interior livable area: 1,023 sqft
- Finished area above ground: 1,023
- Finished area below ground: 0
Property
Parking
- Total spaces: 1
- Parking features: Shared Driveway, Off Street
- Has uncovered spaces: Yes
Accessibility
- Accessibility features: None
Features
- Levels: Two
- Stories: 2
- Pool features: None
Lot
- Size: 1,053 Square Feet
- Dimensions: 16.00 x 66.00
Details
- Additional structures: Above Grade, Below Grade
- Parcel number: 395047500
- Zoning: RSA5
- Special conditions: Standard
Construction
Type & style
- Home type: Townhouse
- Architectural style: Straight Thru
- Property subtype: Townhouse
Materials
- Masonry
- Foundation: Stone
Condition
- New construction: No
- Year built: 1960
Utilities & green energy
- Sewer: Public Sewer
- Water: Public
Community & HOA
Community
- Subdivision: Marconi Park East
HOA
- Has HOA: No
Location
- Region: Philadelphia
- Municipality: PHILADELPHIA
Financial & listing details
- Price per square foot: $342/sqft
- Tax assessed value: $280,700
- Annual tax amount: $3,929
- Date on market: 7/21/2026
- Listing agreement: Exclusive Right To Sell
- Ownership: Fee Simple
Estimated market value
$340,100
$323,000 - $357,000
$2,415/mo
Price history
| Date | Event | Price |
|---|---|---|
| 9/28/2026 | Price change | $350,000-2.8%$342/sqft |
Source:  Bright MLS #PAPH2649712 Report a problem Bright MLS #PAPH2649712 Report a problem | ||
| 7/21/2026 | Listed for sale | $360,000+2.9%$352/sqft |
Source: Bright MLS #PAPH2649712 Report a problem | ||
| 1/7/2026 | Listing removed | $350,000$342/sqft |
Source: Bright MLS #PAPH2523526 Report a problem | ||
| 8/2/2025 | Listed for sale | $350,000+88.2%$342/sqft |
Source: Bright MLS #PAPH2523526 Report a problem | ||
| 6/23/2015 | Sold | $186,000-11%$182/sqft |
Source: Public Record Report a problem | ||
| 3/24/2015 | Listed for sale | $209,000+16.2%$204/sqft |
Source: Coldwell Banker Preferred - Avenue Of The Arts Office #6538900 Report a problem | ||
| 10/30/2012 | Listing removed | $179,900$176/sqft |
Source: CENTURY 21 Advantage Gold #6065075 Report a problem | ||
| 8/18/2012 | Price change | $179,900-2.8%$176/sqft |
Source: CENTURY 21 Advantage Gold #6065075 Report a problem | ||
| 7/18/2012 | Price change | $185,000-5.1%$181/sqft |
Source: CENTURY 21 Advantage Gold #6065075 Report a problem | ||
| 6/7/2012 | Listed for sale | $195,000+30%$191/sqft |
Source: CENTURY 21 ADVANTAGE GOLD #6065075 Report a problem | ||
| 9/24/2004 | Sold | $150,000$147/sqft |
Source: Public Record Report a problem | ||
Public tax history
| Year | Property taxes | Tax assessment |
|---|---|---|
| 2025 | $3,929 +12.3% | $280,700 +12.3% |
| 2024 | $3,500 | $250,000 |
| 2023 | $3,500 +16.4% | $250,000 |
| 2022 | $3,005 | -- |
| 2021 | $3,005 +8.4% | -- |
| 2018 | $2,773 -83.8% | -- |
| 2017 | $17,119 +617.7% | -- |
| 2016 | $2,385 | -- |
| 2015 | $2,385 | -- |
| 2014 | $2,385 +1.6% | $175,200 +917.7% |
| 2012 | $2,348 | $17,216 |
| 2011 | -- | $17,216 |
| 2010 | -- | $17,216 |
| 2009 | -- | $17,216 |
| 2008 | -- | $17,216 |
| 2007 | -- | $17,216 +7.6% |
| 2006 | -- | $16,000 |
| 2005 | -- | $16,000 |
| 2004 | -- | $16,000 +4.4% |
| 2003 | -- | $15,328 +12.4% |
| 2002 | -- | $13,632 |
| 2000 | -- | $13,632 |
| 1999 | -- | $13,632 |
Find assessor info on the county website
Monthly payment
Est. payment
Payment breakdown
Explore the cost of this home by adjusting the details. Changes won't be saved.Climate risks
Neighborhood: Stadium District
Nearby schools
Schools provided by the listing agent
- High: South Philadelphia
- District: Philadelphia City
Source: Bright MLS. This data may not be complete. We recommend contacting the local school district to confirm school assignments for this home.


Similar homes
- $299,9003 bd1 ba1.2k sqft2823 S Marshall St, Philadelphia, PA 19148For Sale

 MLS ID #PAPH2677226, Cindy Fan, Triamond Realty. Bright MLS
 - $338,0003 bd3 ba1.4k sqft2203 S 5th St, Philadelphia, PA 19148For Sale
 MLS ID #PAPH2605026, Qiaoying LI, Philly Real Estate. Bright MLS
 - $299,9004 bd3 ba1.3k sqft720 Winton St, Philadelphia, PA 19148For Sale
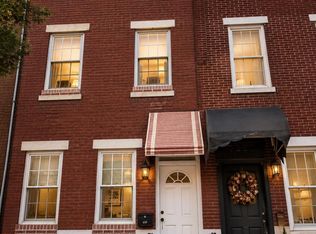 MLS ID #PAPH2677336, Cindy Fan, Triamond Realty. Bright MLS
 - $349,9002 bd2 ba1.4k sqft1218 McKean St, Philadelphia, PA 19148For Sale
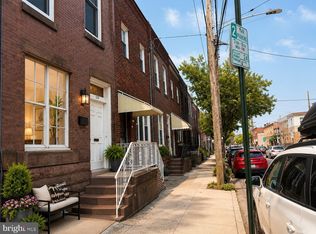 MLS ID #PAPH2649580, Cindy Fan, Triamond Realty. Bright MLS
 - $259,9003 bd1 ba976 sqft540 Fernon St, Philadelphia, PA 19148For SaleMLS ID #PAPH2662866, Valerie Persing, ExecuHome Realty-Hanover. Bright MLS
- $179,9002 bd1 ba944 sqft2528 S Beulah St, Philadelphia, PA 19148For SaleMLS ID #PAPH2650676, Yvonne Hu, Anchor Commercial Development LLC. Bright MLS
- $375,0004 bd2 ba1.3k sqft1421 S 20th St, Philadelphia, PA 19146For SaleMLS ID #PAPH2668054, Max Tanenbaum, JG Real Estate LLC. Bright MLS
- $259,9003 bd2 ba1.3k sqft1914 S 23rd St, Philadelphia, PA 19145For SaleMLS ID #PAPH2672822, Jien Fung, Mercury Real Estate Group. Bright MLS
- $369,0003 bd2 ba990 sqft1502 E Berks St, Philadelphia, PA 19125For SaleMLS ID #PAPH2651588, Arthur Dolan, Dolan Family Real Estate. Bright MLS
- $259,9003 bd1 ba1k sqft1840 S Mole St, Philadelphia, PA 19145For SaleMLS ID #PAPH2627994, Valerie Persing, ExecuHome Realty-Hanover. Bright MLS
- $349,0002 bd2 ba1k sqft3500 Wellington St, Philadelphia, PA 19149For SaleMLS ID #PAPH2657898, Alex Lam, EXIT Elevate Realty. Bright MLS
- $279,9004 bd2 ba1.4k sqft1611 S 28th St, Philadelphia, PA 19145For SaleMLS ID #PAPH2640004, Yvonne Hu, Anchor Commercial Development LLC. Bright MLS
- $285,0003 bd2 ba1.5k sqft2609 Croydon St, Philadelphia, PA 19137For SaleMLS ID #PAPH2674738, Sheri Rourke, HomeSmart Realty Advisors. Bright MLS
- $384,9993 bd2 ba1.4k sqft3369 Edgemont St, Philadelphia, PA 19134For SaleMLS ID #PAPH2677600, Gary Dydak, Dydak Realty. Bright MLS
- $184,9993 bd2 ba1.1k sqft2914 S Felton St, Philadelphia, PA 19142For SaleMLS ID #PAPH2673440, Andrew Ibrahim, Damien Joseph Michalosky. Bright MLS
- $299,0003 bd2 ba880 sqft2302 E Albert St, Philadelphia, PA 19125For SaleMLS ID #PAPH2656818, Joseph Rey, RE/MAX One Realty. Bright MLS
- $280,0003 bd1 ba1.4k sqft3451 Friendship St, Philadelphia, PA 19149For SaleMLS ID #PAPH2678308, Tom Zhang, Premium Realty Castor Inc. Bright MLS
- $279,0004 bd2 ba1.1k sqft7529 Brentwood Rd, Philadelphia, PA 19151For SaleMLS ID #PAPH2653938, Zhongzhi Liu, Homelink Realty. Bright MLS
- $204,9003 bd1 ba1.2k sqft2423 Oakford St, Philadelphia, PA 19146For SaleMLS ID #PAPH2635334, Jien Fung, Mercury Real Estate Group. Bright MLS
- $239,0003 bd2 ba1.2k sqft6902 Revere St, Philadelphia, PA 19149For SaleMLS ID #PAPH2677914, Greg Lin, Better Homes Realty Group. Bright MLS
