NOT FOR RENT! Affordable, move-in ready, and full of updates! This well-maintained 2014 manufactured home in Culbertson offers 3 bedrooms, 2 bathrooms, and comfortable single-level living at a very attractive price! Once inside, you'll discover a fresh interior with new paint and updated flooring, creating a bright, clean, and welcoming space that's ready for its new owners.
The open-concept living area flows seamlessly into the kitchen and dining space, making it ideal for everyday living and entertaining. The primary suite features a private bathroom, while two additional bedrooms provide flexibility for family, guests, or a home office.
Outside, you'll appreciate the spacious deck overlooking the fully fenced backyard--perfect for relaxing, grilling, or letting pets and children play. A storage shed provides extra room for lawn equipment, tools, or seasonal items. Situated on a 9,418-square-foot lot, this property offers a great balance of outdoor space and easy maintenance.
Whether you're a first-time homebuyer, looking to downsize, or searching for an investment property, this clean, updated home is a fantastic opportunity in the welcoming community of Culbertson, Montana. Schedule your private showing today!
Sold
Price Unknown
1024 Juniper St, Culbertson, MT 59218
3beds
1,344sqft
Manufactured On Land
Built in 2014
9,583 Square Feet Lot
$167,000 Zestimate®
$--/sqft
$-- Estimated rent
Home value
$167,000
Estimated sales range
Not available
Not available
Zestimate® history
Owner options
List your home for rent
Find your next renter with Zillow Rental Manager. Plus, with online applications, you can quickly screen prospective tenants – for free.
Refinance and save
Refinancing to a lower rate could help reduce your monthly payments and save thousands over the life of the loan.
Explore your selling options
Work with a Zillow partner agent
Leverage their expertise and Zillow's premium Showcase listings to get your home seen by more buyers.
Get startedList with your own agent
Get your home in front of millions of buyers by listing it on Zillow.
Learn how to do itSell it yourself
Take full control of how buyers see your home on Zillow by listing For Sale by Owner (FSBO).
List your homeWhat's special
Comfortable single-level livingUpdated flooringFully fenced backyard
Zillow last checked:
Listing updated:
Listed by:
Kimberly Semenko 701-570-6902,
NextHome Fredricksen Real Estate
Bought with:
Kimberly Semenko, ND 8734 | MT RRE-RBS-LIC-61632
NextHome Fredricksen Real Estate
Source: Great North MLS,MLS#: 4026501
Facts & features
Interior
Bedrooms & bathrooms
- Bedrooms: 3
- Bathrooms: 2
- Full bathrooms: 2
Primary bedroom
- Description: w/master bath & closet
- Level: Main
Bedroom 1
- Level: Main
Bedroom 2
- Level: Main
Primary bathroom
- Level: Main
Bathroom 1
- Level: Main
Dining room
- Description: open to kitchen & living
- Level: Main
Kitchen
- Description: Island w/sink & dishwasher
- Level: Main
Laundry
- Description: Off back entry
- Level: Main
Living room
- Description: open to kitchen & dining
- Level: Main
Other
- Description: in Laundry
- Level: Main
Heating
- Electric, Forced Air
Cooling
- Central Air
Appliances
- Included: Dishwasher, Electric Range, Range Hood, Refrigerator
- Laundry: Main Level
Features
- Main Floor Bedroom, Primary Bath
- Flooring: Vinyl, Linoleum
- Windows: Window Treatments
- Basement: None
- Has fireplace: No
Interior area
- Total structure area: 1,344
- Total interior livable area: 1,344 sqft
- Finished area above ground: 1,344
- Finished area below ground: 0
Property
Parking
- Parking features: On Street
Features
- Levels: One
- Stories: 1
- Patio & porch: Deck
- Exterior features: None
- Fencing: Back Yard,Chain Link
Lot
- Size: 9,583 Square Feet
- Features: Irregular Lot, Landscaped
Details
- Additional structures: Shed(s)
- Parcel number: 404929111020000
Construction
Type & style
- Home type: MobileManufactured
- Architectural style: Ranch
- Property subtype: Manufactured On Land
Materials
- Vinyl Siding
- Foundation: Pillar/Post/Pier
- Roof: Asphalt,Composition
Condition
- New construction: No
- Year built: 2014
Utilities & green energy
- Sewer: Public Sewer
- Water: Public
- Utilities for property: Sewer Connected, Phone Available, Natural Gas Not Available, Water Connected, Cable Available, Electricity Connected
Community & HOA
Community
- Security: Smoke Detector(s)
HOA
- Services included: None
Location
- Region: Culbertson
Financial & listing details
- Annual tax amount: $569
- Date on market: 7/9/2026
- Listing terms: VA Loan,USDA Loan,Cash,Conventional,FHA,No Seller Finance
- Electric utility on property: Yes
- Road surface type: Asphalt
- Body type: Double Wide
Price history
| Date | Event | Price |
|---|---|---|
| 9/14/2026 | Sold | -- |
Source: Great North MLS #4026501 Report a problem | ||
| 8/14/2026 | Pending sale | $169,000$126/sqft |
Source: Great North MLS #4026501 Report a problem | ||
| 7/9/2026 | Listed for sale | $169,000$126/sqft |
Source: Great North MLS #4026501 Report a problem | ||
| 6/26/2020 | Sold | -- |
Source: Great North MLS #1191336 Report a problem | ||
Public tax history
Tax history is unavailable.
Neighborhood: 59218
Nearby homes
- $--4 bd2 ba2.4k sqft1013 Juniper St, Culbertson, MT 59218Sold
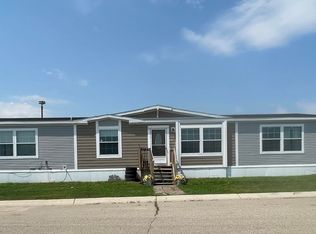
- $130,6003 bd2 ba1.4k sqft316 Arrowleaf St, Culbertson, MT 59218Off Market
- $52,6503 bd2 ba1.2k sqft412 Arrowleaf, Culbertson, MT 59218Off Market
- $26,9503 bd2 ba1.2k sqft414 Arrowleaf St, Culbertson, MT 59218Off Market

- $85,6904 bd2 ba1.9k sqft1010 Elderberry St, Culbertson, MT 59218Off Market
- $13,686-- bd-- ba-- sqft710 Arrowleaf St, Culbertson, MT 59218Off Market
- $50,0603 bd2 ba2.1k sqft710 Arrowleaf St, Culbertson, MT 59218Off Market
- $83,3003 bd2 ba1.6k sqft716 Arrowleaf St, Culbertson, MT 59218Off Market
Nearby schools
GreatSchools rating
- 5/10Culbertson SchoolGrades: PK-5Distance: 0.7 mi
- NACulbertson 7-8Grades: 6-8Distance: 0.7 mi
- 7/10Culbertson High SchoolGrades: 9-12Distance: 0.7 mi
- Montana
- Roosevelt County
- Culbertson
- 59218
- 1024 Juniper St
