Skip main navigation
Off market
Street View
  • $374,600

    1024 Kirkwood Dr, Evansville, IN 47715

    4beds
    3,228sqft
    SingleFamily
    Built in 1981
    0.3 Acres Lot
    $374,600 Zestimate®
    $116/sqft
    $2,375 Estimated rent

    Home value

    $374,600

    $348,000 - $401,000

    $2,375/mo

    Zestimate® history
    Loading
    Loading...

    Owner options

    List your home for rent

    $2,375/mo

    Rent Zestimate®

    Find your next renter with Zillow Rental Manager. Plus, with online applications, you can quickly screen prospective tenants – for free.

    Learn more

    $2,375/mo

    Rent Zestimate®

    Refinance and save

    $2,289/mo

    Est. payment

    Refinancing to a lower rate could help reduce your monthly payments and save thousands over the life of the loan.

    See today's rates

    $2,289/mo

    Est. payment

    Explore your selling options

    Work with a Zillow partner agent

    Leverage their expertise and Zillow's premium Showcase listings to get your home seen by more buyers.

    Get started

    List with your own agent

    Get your home in front of millions of buyers by listing it on Zillow.

    Learn how to do it

    Sell it yourself

    Take full control of how buyers see your home on Zillow by listing For Sale by Owner (FSBO).

    List your home

    What's special

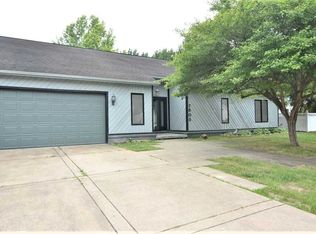
    Welcome home to this inviting Classic Colonial two story home full of character and charm, custom built by Roy Foster. A beautiful landscape design creates great curb appeal to stand out in the neighborhood, especially in the spring when the colors stand out the most, including Crepe Myrtles in the front and back yards, a Redbud in the side yard, a Japanese Plum, a Pin Oak, plus ornamental Boston Ivy covering, and Day Lilies and Rhododendron in the back yard add that extra touch. On the inside, the appeal comes from lots of natural woodwork and built-in cabinetry and shelving throughout, plus a Pinewood floor on the main level, and a Poplar floor on the second level. And new carpet has been added to the upstairs beds and hall. Enjoy an open floor plan with a large great room with a dining area and kitchen. The great room has a brick gas log fireplace with wood mantle and entertainment center, and a beamed ceiling. The kitchen features upgraded stainless steel appliances, a solid surface counter, lots of cabinets and drawers, a pantry closet, and a restaurant-style booth breakfast nook. A study or library is located off the great room, and has 3 built-in bookcases, cabinets, and a closet. The main level has one of the three full baths throughout the home, and has a 10x9 room next to it with new carpet that could be used as a bedroom, plus a laundry room with counter space, a utility sink, and built-in ironing board. The second level has an owner's suite with two vanities and a large walk-in closet, plus two bedrooms with walk-in closets, a full bath, and a large rec room with fireplace, wet bar, built-in bookshelves, and a second set of stairs with new carpet to the main level. There are two walk-in attic storage spaces. For enjoying the outside, double doors lead from the great room to a 15x12 sunroom with skylights, with another set of doors leading to the privacy fenced-in back yard with a large brick patio area; the landscaping has been thoughtfully designed with added privacy in mind. Recent updates include the roof and electrical, HVAC, plus fresh paint. This great eastside location is close to schools, shopping and dining out.

    This property is not currently displayed as for sale or rent on Zillow. This may be different from what's on other websites or public sources.

    Facts & features

    Interior

    Bedrooms & bathrooms
    • Bedrooms: 4
    • Bathrooms: 3
    • Full bathrooms: 3
    Heating
    • Other, Electric
    Cooling
    • Central
    Appliances
    • Included: Dishwasher, Dryer, Microwave, Refrigerator, Washer
    Features
    • Flooring: Carpet, Hardwood, Linoleum / Vinyl
    • Basement: None
    • Has fireplace: Yes
    • Fireplace features: masonry
    Interior area
    • Total interior livable area: 3,228 sqft

    Property

    Parking
    • Total spaces: 2
    • Parking features: Garage - Attached
    Lot
    • Size: 0.3 Acres
    Details
    • Parcel number: 820731011177026027

    Construction

    Type & style
    • Home type: SingleFamily
    Materials
    • masonry
    • Foundation: Crawl/Raised
    • Roof: Asphalt
    Condition
    • Year built: 1981

    Community & HOA

    Location
    • Region: Evansville

    Financial & listing details

    • Price per square foot: $116/sqft
    • Tax assessed value: $310,000
    • Annual tax amount: $4,079

    Price history

    DateEventPrice
    6/16/2023Sold$310,000-4.6%
    Source: IRMLS #202303699 Report a problem
    5/9/2023Pending sale$324,900
    Source: IRMLS #202303699 Report a problem
    4/27/2023Price change$324,900-14.5%
    Source: IRMLS #202303699 Report a problem
    3/24/2023Price change$379,900-4.4%
    Source: IRMLS #202303699 Report a problem
    3/1/2023Listed for sale$397,300
    Source: IRMLS #202303699 Report a problem

    Public tax history

    YearProperty taxesTax assessment
    2025$4,079 +3.8%$310,000 -17.5%
    2024$3,929 +18.9%$375,600 +4.1%
    2023$3,304 +5.3%$360,700 +20.2%
    2022$3,138 +10.8%$300,000 +10.5%
    2021$2,833 +11.5%$271,500 +8.3%
    2020$2,540 -0.4%$250,800 +11.1%
    2019$2,550 +0.3%$225,800
    2018$2,543 -5.8%$225,800 +0.7%
    2017$2,700 $224,200 -3.8%
    2016$2,700 +3.1%$233,100 +2.1%
    2014$2,619 -0.3%$228,200 -3.9%
    2013$2,628 +2%$237,500 +4.4%
    2012$2,575 +3%$227,400 +0.1%
    2011$2,500 +1.2%$227,100
    2010$2,471 +1.7%$227,100
    2009$2,428 $227,100 -1.4%
    2008-- $230,300
    2007-- $230,300
    2006-- --
    2003-- $123,800
    2001-- $123,800
    Find assessor info on the county website

    Neighborhood: Plaza Park

    Nearby schools

    GreatSchools rating
    Schools provided by the listing agent
    • Elementary: Hebron Elementary School
    • Middle: Plaza Park
    • High: William Henry Harrison
    • District: Evansville-Vanderburgh School Corp.

    Source: The MLS. This data may not be complete. We recommend contacting the local school district to confirm school assignments for this home.

    Sell for more on Zillow
    Get a Zillow Showcase℠ listing at no additional cost and you could sell for .
    $374,600
    2% more
    +$7,492
    With Zillow Showcase(estimated)
    $382,092
    Sell for more on Zillow
    Get a Zillow Showcase℠ listing at no additional cost and you could sell for .
    $374,600
    2% more
    +$7,492
    With Zillow Showcase(estimated)
    $382,092