Skip main navigation
For sale
  • $375,000

    1024 Lake Michael Way, Mebane, NC 27302

    3beds
    1,560sqft
    : 
    Loading
    Get pre-qualified
    Townhouse, Residential
    Built in 2017
    2,613 Square Feet Lot
    $-- Zestimate®
    $240/sqft
    $198/mo HOA

    What's special

    True single-level livingPrivate rear patioAbundant natural lightBreakfast barVaulted ceilingsBeautiful hardwood floorsGranite countertops
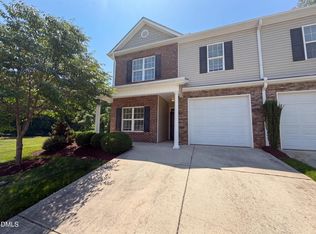
    Welcome home to easy living in this hard-to-find end-unit townhome featuring true single-level living and zero-step entry in the highly desirable Village at Lake Michael community. Designed for both comfort and convenience, this well-maintained home offers an open-concept floor plan with vaulted ceilings, abundant natural light, beautiful hardwood floors, and spacious living and dining areas perfect for everyday living and entertaining. The kitchen features granite countertops, stainless steel appliances, rich wood cabinetry, ample storage, and a breakfast bar that seamlessly connects to the main living space. A well-planned layout maximizes functionality while creating a warm and inviting atmosphere throughout. Step outside to your private rear patio, the perfect spot to enjoy your morning coffee or unwind after a long day. Residents enjoy outstanding community amenities including a clubhouse, fitness center, and community pool. Just a short walk away, the soon-to-reopen Lake Michael Park will offer walking trails, kayaking, fishing, and opportunities to enjoy the natural beauty of the area, adding even more recreational options to this vibrant community. Conveniently located just minutes from positively charming downtown Mebane, you'll enjoy easy access to local shops, restaurants, parks, and major highways for an effortless commute. Whether you're looking to downsize, simplify, or enjoy a more carefree lifestyle, this hard-to-find zero-step entry home offers the perfect blend of comfort, convenience, and community. This beautiful home is a MUST SEE!
    24 days
    |
    440
    |
    18
    |

    Zillow last checked:

    Listing updated:

    Listed by:

    Amanda Webster Tabor 336-269-6786,

    Cotton & Coal Legacy, Inc.

    Source: Doorify MLS,MLS#: 10174079MLS Logo

    Loading...

      Facts & features

      Interior

      Bedrooms & bathrooms
      • Bedrooms: 3
      • Bathrooms: 2
      • Full bathrooms: 2
      Heating
      • Electric, Heat Pump
      Cooling
      • Central Air, Electric
      Appliances
      • Included: Dishwasher, Electric Range, Microwave, Refrigerator
      Features
      • Breakfast Bar, Cathedral Ceiling(s), Ceiling Fan(s), Chandelier, Crown Molding, Double Vanity, High Ceilings, Recessed Lighting, Stone Counters, Tray Ceiling(s), Vaulted Ceiling(s), Walk-In Closet(s)
      • Flooring: Carpet, Tile, Wood
      Interior area
      • Total structure area: 1,560
      • Total interior livable area: 1,560 sqft
      • Finished area above ground: 1,560
      • Finished area below ground: 0

      Property

      Parking
      • Total spaces: 4
      • Parking features: Attached, Driveway, Garage, Garage Door Opener
      • Attached garage spaces: 2
      • Uncovered spaces: 2
      Features
      • Levels: One
      • Stories: 1
      • Patio & porch: Patio
      • Pool features: Community
      • Has view: Yes
      Lot
      • Size: 2,613 Square Feet
      Details
      • Parcel number: 9825570057
      • Zoning: R-8
      • Special conditions: Standard

      Construction

      Type & style
      • Home type: Townhouse
      • Architectural style: Ranch
      • Property subtype: Townhouse, Residential
      Materials
      • Brick
      • Foundation: Slab
      • Roof: Shingle
      Condition
      • New construction: No
      • Year built: 2017

      Utilities & green energy

      • Sewer: Public Sewer
      • Water: Public

      Community & HOA

      Community
      • Features: Clubhouse, Fitness Center, Pool
      • Subdivision: The Village at Lake Michael
      HOA
      • Has HOA: Yes
      • Services included: None
      • HOA fee: $198 monthly
      Location
      • Region: Mebane

      Financial & listing details

      • Price per square foot: $240/sqft
      • Tax assessed value: $344,400
      • Annual tax amount: $3,472
      • Date on market: 6/15/2026

        Estimated market value

        Not available

        Estimated sales range

        Not available

        Not available

        Price history

        DateEventPrice
        6/15/2026Listed for sale$375,000+65.2%$240/sqft
        Source: Doorify MLS #10174079 Report a problem
        11/26/2018Sold$227,000$146/sqft
        Source: Public Record Report a problem

        Public tax history

        YearProperty taxesTax assessment
        2025$3,565 +26.6%$344,400 +50.9%
        2024$2,815 -1.1%$228,300
        2023$2,846 -7.1%$228,300
        2022$3,065 +0.9%$228,300
        2021$3,037 +17.3%$228,300 +22.4%
        2020$2,590 +0.2%$186,500
        2018$2,586 -0.3%$186,500
        2017$2,595 --

        Find assessor info on the county website

        Monthly payment

        Est. payment

        Payment breakdown

        Explore the cost of this home by adjusting the details. Changes won't be saved.
        All calculations are estimates and provided by Zillow, Inc. for informational purposes only. Actual amounts may vary.
        HOA fees may include property taxes on listings classified as Co-Ops. Contact the listing agent and/or owner for fee details.
        Mortgage interest rates are dependent on a number of factors, including credit score, down payment, and repayment length. Interest rate data provided by Zillow Group Marketplace, Inc. as of 1/1/1970 from various mortgage lenders with which we have lead or other similar arrangements; the Estimated Payment is an average of those rates.
        See how much you could borrow to make a competitive offer.

        Climate risks

        Neighborhood: 27302

        Getting around

        6 / 100
        Car-Dependent
        29 / 100
        Somewhat Bikeable

        Nearby schools

        GreatSchools rating
        Schools provided by the listing agent
        • Elementary: Orange - Efland Cheeks Elementary
        • Middle: Orange - Gravelly Hill Middle
        • High: Orange - Orange High

        Source: Doorify MLS. This data may not be complete. We recommend contacting the local school district to confirm school assignments for this home.

        A local agent can set up tours, give advice and negotiate with sellers.

        Browse local experts

        Similar homes

        Skip to the end of the carouselSkip to the beginning of the carousel