Skip main navigation
Closed
  • $308,800

    1024 Laparc Ln #186B, Indian Trail, NC 28079

    3beds
    1,503sqft
    Townhouse
    Built in 2005
    0.06 Acres Lot
    $308,800 Zestimate®
    $205/sqft
    $1,875 Estimated rent

    Home value

    $308,800

    $293,000 - $324,000

    $1,875/mo

    Zestimate® history
    Loading
    Loading...

    Owner options

    List your home for rent

    $1,875/mo

    Rent Zestimate®

    Find your next renter with Zillow Rental Manager. Plus, with online applications, you can quickly screen prospective tenants – for free.

    Learn more

    $1,875/mo

    Rent Zestimate®

    Refinance and save

    $2,014/mo

    Est. payment

    Refinancing to a lower rate could help reduce your monthly payments and save thousands over the life of the loan.

    See today's rates

    $2,014/mo

    Est. payment

    Explore your selling options

    Work with a Zillow partner agent

    Leverage their expertise and Zillow's premium Showcase listings to get your home seen by more buyers.

    Get started

    List with your own agent

    Get your home in front of millions of buyers by listing it on Zillow.

    Learn how to do it

    Sell it yourself

    Take full control of how buyers see your home on Zillow by listing For Sale by Owner (FSBO).

    List your home

    What's special

    Movie theaterPlayground areaKiddie areaTennis courtsNew hvacBeautiful lvp flooring throughoutUpdated white cabinetry

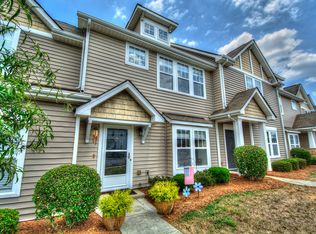
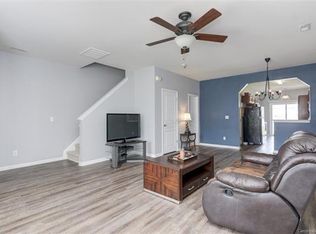
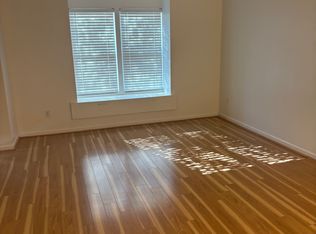
    A must see in desirable Taylor Glenn! This immaculate 3BR 2.5BA townhome has been updated with loads of upgrades. Beautiful LVP flooring throughout main floor, upstairs hallway, bedrooms & stairway. The kitchen showcases tile backsplash, granite countertops, a large undermount stainless sink, and a new stainless range and microwave in 2020. The upstairs primary bedroom has an ensuite bathroom with a double vanity, updated white cabinetry, granite countertops and upgraded lighting. The attached one-car garage has epoxy flooring and a new HVAC was installed in 2021. The townhome also features a generous double parking pad added by the current owners. The neighborhood is rich with amenities including a clubhouse and pool with kiddie area, a playground area, tennis courts, and sidewalks. This townhome is less than 2.5 miles from Sun Valley Commons shopping center with an abundance of restaurants, shopping, a movie theater and grocery stores.

    This property is not currently displayed as for sale or rent on Zillow. This may be different from what's on other websites or public sources.

    Zillow last checked:

    Listing updated:

    Listed by:

    Leslie Edwards leslie@lajpropertygroup.com,

    EXP Realty LLC Ballantyne

    Bought with:

    Leslie Edwards

    EXP Realty LLC Ballantyne

    Source: Canopy MLS as distributed by MLS GRID,MLS#: 4039915MLS Logo

    Facts & features

    Interior

    Bedrooms & bathrooms
    • Bedrooms: 3
    • Bathrooms: 3
    • Full bathrooms: 2
    • 1/2 bathrooms: 1
    Primary bedroom
    • Level: Upper
    Bedroom s
    • Level: Upper
    Bedroom s
    • Level: Upper
    Bathroom full
    • Level: Upper
    Bathroom full
    • Level: Upper
    Breakfast
    • Level: Main
    Dining area
    • Level: Main
    Family room
    • Level: Main
    Kitchen
    • Level: Main
    Laundry
    • Level: Upper
    Heating
    • Forced Air
    Cooling
    • Central Air
    Appliances
    • Included: Dishwasher, Disposal, Electric Range, Electric Water Heater, Microwave
    • Laundry: Electric Dryer Hookup, In Hall, Upper Level, Washer Hookup
    Features
    • Open Floorplan
    • Flooring: Tile, Vinyl
    • Doors: Sliding Doors
    • Has basement: No
    Interior area
    • Total structure area: 1,503
    • Total interior livable area: 1,503 sqft
    • Finished area above ground: 1,503
    • Finished area below ground: 0

    Property

    Parking
    • Total spaces: 3
    • Parking features: Attached Garage, Garage on Main Level
    • Attached garage spaces: 1
    • Uncovered spaces: 2
    • Details: One-car garage with upgraded epoxy flooring and a spacious double parking pad.
    Features
    • Levels: Two
    • Stories: 2
    • Entry location: Main
    • Pool features: Community
    Lot
    • Size: 0.06 Acres
    • Features: Level
    Details
    • Parcel number: 07096460
    • Zoning: Res
    • Special conditions: Standard

    Construction

    Type & style
    • Home type: Townhouse
    • Architectural style: Transitional
    • Property subtype: Townhouse
    Materials
    • Vinyl
    • Foundation: Slab
    Condition
    • New construction: No
    • Year built: 2005

    Utilities & green energy

    • Sewer: County Sewer
    • Water: County Water

    Community & HOA

    Community
    • Features: Clubhouse, Playground, Pond, Recreation Area, Sidewalks, Street Lights, Tennis Court(s)
    • Subdivision: Taylor Glenn
    HOA
    • Has HOA: Yes
    • HOA fee: $190 monthly
    • HOA name: Braeswell Management
    Location
    • Region: Indian Trail
    • Elevation: 1500 Feet

    Financial & listing details

    • Price per square foot: $205/sqft
    • Tax assessed value: $194,100
    • Date on market: 6/16/2023
    • Cumulative days on market: 4 days
    • Listing terms: Cash,Conventional,FHA
    • Exclusions: Security System does not remain.
    • Road surface type: Concrete, Paved

    Price history

    DateEventPrice
    7/18/2023Sold$300,000+0.3%$200/sqft
    Source: Canopy MLS as distributed by MLS GRID #4039915 Report a problem
    6/20/2023Pending sale$299,000$199/sqft
    Source: Canopy MLS as distributed by MLS GRID #CAR4039915 Report a problem
    6/16/2023Listed for sale$299,000+61.6%$199/sqft
    Source: Canopy MLS as distributed by MLS GRID #CAR4039915 Report a problem
    5/12/2020Sold$185,000$123/sqft
    Source: Canopy MLS as distributed by MLS GRID #3606453 Report a problem
    4/12/2020Pending sale$185,000$123/sqft
    Source: Keller Williams Select #3606453 Report a problem
    3/26/2020Listed for sale$185,000+44.5%$123/sqft
    Source: Keller Williams Select #3606453 Report a problem
    9/30/2015Sold$128,000$85/sqft
    Source: Canopy MLS as distributed by MLS GRID #3103458 Report a problem

    Public tax history

    Tax history is unavailable.

    Neighborhood: 28079

    Nearby schools

    GreatSchools rating
    Schools provided by the listing agent
    • Elementary: Shiloh
    • Middle: Sun Valley
    • High: Sun Valley

    Source: Canopy MLS as distributed by MLS GRID. This data may not be complete. We recommend contacting the local school district to confirm school assignments for this home.

    Get a cash offer in 3 minutes
    Find out how much your home could sell for in as little as 3 minutes with a no-obligation cash offer.
    Estimated market value
    $308,800
    Get a cash offer in 3 minutes
    Find out how much your home could sell for in as little as 3 minutes with a no-obligation cash offer.
    Estimated market value
    $308,800