Skip main navigation
Sold for $475,000
  • $475,000

    1024 Laredo Ln, Durham, NC 27703

    4beds
    2,995sqft
    Single Family Residence, Residential
    Built in 2016
    5,662.8 Square Feet Lot
    $474,700 Zestimate®
    $159/sqft
    $2,736 Estimated rent

    Home value

    $474,700

    $446,000 - $503,000

    $2,736/mo

    Zestimate® history
    Loading
    Loading...

    Owner options

    List your home for rent

    $2,736/mo

    Rent Zestimate®

    Find your next renter with Zillow Rental Manager. Plus, with online applications, you can quickly screen prospective tenants – for free.

    Learn more

    $2,736/mo

    Rent Zestimate®

    Refinance and save

    $3,142/mo

    Est. payment

    Refinancing to a lower rate could help reduce your monthly payments and save thousands over the life of the loan.

    See today's rates

    $3,142/mo

    Est. payment

    Explore your selling options

    Work with a Zillow partner agent

    Leverage their expertise and Zillow's premium Showcase listings to get your home seen by more buyers.

    Get started

    List with your own agent

    Get your home in front of millions of buyers by listing it on Zillow.

    Learn how to do it

    Sell it yourself

    Take full control of how buyers see your home on Zillow by listing For Sale by Owner (FSBO).

    List your home

    What's special

    Recessed lightingDedicated home officeWalk-in showerKitchen islandScreened rear porchTile backsplashWalk-in closet
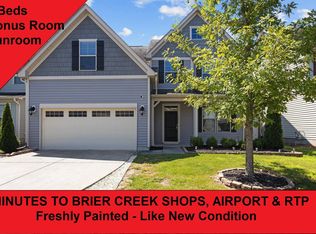
    This inviting residence features fresh carpet and paint throughout the home! Updated and move-in ready, offering four generously sized bedrooms, two and a half bathrooms, and a dedicated home office—perfect for remote work, study, or creative pursuits. On the main level, the living room offers a warm and welcoming atmosphere, centered around a cozy gas log fireplace—ideal for gatherings or quiet evenings at home. At the heart of the home is the modern eat-in kitchen, featuring stainless steel appliances, a kitchen island, tile backsplash, and recessed lighting—perfect for everyday meals and entertaining alike. A separate dining room provides additional space for formal dining or special occasions. All bedrooms are conveniently located on the second level for added privacy, including a luxurious primary suite with a walk-in closet, walk-in shower, and relaxing garden tub. Step outside to the screened rear porch, a wonderful spot to relax and enjoy the outdoors in comfort. Located in the highly sought-after Brightleaf at the Park community, residents enjoy resort-style amenities including playgrounds, a pool and clubhouse with gym, tennis and pickleball courts, and a scenic walking trail. This home offers the perfect blend of comfort, style, and convenience—ready to welcome its next owners!

    Zillow last checked:

    Listing updated:

    Listed by:

    Robert William Buesser 201-675-6780,

    DASH Carolina

    Bought with:

    Ashley Wilson DeWeese, 208893

    Keller Williams Legacy

    Source: Doorify MLS,MLS#: 10136785MLS Logo

    Facts & features

    Interior

    Bedrooms & bathrooms
    • Bedrooms: 4
    • Bathrooms: 3
    • Full bathrooms: 2
    • 1/2 bathrooms: 1
    Heating
    • Fireplace(s), Forced Air, Zoned
    Cooling
    • Central Air, Dual, Zoned
    Appliances
    • Included: Dishwasher, Disposal, Gas Range, Ice Maker, Microwave, Refrigerator, Self Cleaning Oven
    • Laundry: Upper Level
    Features
    • Bathtub/Shower Combination, Granite Counters, Kitchen Island, Pantry, Recessed Lighting, Separate Shower, Smooth Ceilings, Soaking Tub, Tray Ceiling(s), Walk-In Closet(s), Walk-In Shower
    • Flooring: Carpet, Simulated Wood, Tile, Vinyl
    • Windows: Insulated Windows
    • Number of fireplaces: 1
    • Fireplace features: Gas Log, Living Room, Prefabricated
    Interior area
    • Total structure area: 2,995
    • Total interior livable area: 2,995 sqft
    • Finished area above ground: 2,995
    • Finished area below ground: 0

    Property

    Parking
    • Total spaces: 4
    • Parking features: Attached, Concrete, Driveway, Garage, Garage Door Opener, Garage Faces Front
    • Attached garage spaces: 2
    • Uncovered spaces: 2
    Features
    • Levels: Two
    • Stories: 2
    • Patio & porch: Rear Porch, Screened
    • Exterior features: Rain Gutters
    • Has view: Yes
    Lot
    • Size: 5,662 sqft
    Details
    • Parcel number: 0850720121
    • Special conditions: Standard

    Construction

    Type & style
    • Home type: SingleFamily
    • Architectural style: Transitional
    • Property subtype: Single Family Residence, Residential
    Materials
    • Stone, Vinyl Siding
    • Foundation: Slab
    • Roof: Shingle
    Condition
    • New construction: No
    • Year built: 2016

    Utilities & green energy

    • Sewer: Public Sewer
    • Water: Public

    Community & neighborhood

    Location
    • Region: Durham
    • Subdivision: Brightleaf at the Park

    HOA & financial

    HOA
    • Has HOA: Yes
    • HOA fee: $299 quarterly
    • Services included: Maintenance Grounds

    Price history

    DateEventPrice
    2/3/2026Sold$475,000-3%$159/sqft
    Source: Doorify MLS #10136785 Report a problem
    1/9/2026Pending sale$489,900$164/sqft
    Source: Doorify MLS #10136785 Report a problem
    12/11/2025Listed for sale$489,900+4.2%$164/sqft
    Source: Doorify MLS #10136785 Report a problem
    11/7/2025Listing removed$470,000$157/sqft
    Source: Doorify MLS #10127959 Report a problem
    10/31/2025Price change$470,000-2.1%$157/sqft
    Source: Doorify MLS #10127959 Report a problem
    10/16/2025Listed for sale$480,000+54.9%$160/sqft
    Source: Doorify MLS #10127959 Report a problem
    4/21/2017Sold$309,900$103/sqft
    Source: Doorify MLS #2093682 Report a problem

    Public tax history

    YearProperty taxesTax assessment
    2025$5,746 +23.1%$579,690 +73.3%
    2024$4,667 +6.5%$334,565
    2023$4,382 +2.3%$334,565
    2022$4,282 +0.5%$334,565
    2021$4,262 +2.4%$334,565
    2020$4,162 $334,565
    2019$4,162 $334,565 +5.8%
    2018$4,162 -2.2%$316,107
    2017$4,256 +481.1%$316,107 +461.5%
    2016$733 $56,300 +6.3%
    2015$733 $52,948

    Find assessor info on the county website

    Neighborhood: 27703

    Nearby schools

    GreatSchools rating
    Schools provided by the listing agent
    • Elementary: Durham - Spring Valley
    • Middle: Durham - Neal
    • High: Durham - Southern

    Source: Doorify MLS. This data may not be complete. We recommend contacting the local school district to confirm school assignments for this home.

    Get a cash offer in 3 minutes
    Find out how much your home could sell for in as little as 3 minutes with a no-obligation cash offer.
    Estimated market value
    $474,700
    Get a cash offer in 3 minutes
    Find out how much your home could sell for in as little as 3 minutes with a no-obligation cash offer.
    Estimated market value
    $474,700