Welcome to the exquisite Shadden Springs neighborhood, where luxury meets comfort. This beautifully designed four bedroom home offers approximately 3,200 square feet of thoughtfully planned living space and is truly move in ready, blending comfort, style, and functionality. Situated on a desirable corner lot, the expansive 0.84 acre setting provides added privacy and curb appeal with plenty of room to enjoy the outdoors.
As you step inside, the large living room welcomes you with a stunning fireplace that anchors the space and creates a warm, inviting atmosphere. The well appointed kitchen features stainless steel Whirlpool appliances, a gas range, and under cabinet lighting that enhances both function and ambiance, making it ideal for everyday living and entertaining.
Convenience continues with an oversized laundry room located just outside the primary suite, offering easy organization and accessibility. The primary bedroom is a true retreat with vaulted ceilings that create an airy, tranquil feel. The ensuite bath is a spa like sanctuary complete with a soaking tub, spacious walk around shower, and a generous walk in closet with a built in vanity.
Additional highlights include a tankless water heater for endless hot water, wiring already in place for a future hot tub, and a LeafFilter gutter system for low maintenance peace of mind. With its thoughtful upgrades, flexible layout, and prime corner lot location, this move in ready home offers both luxury and practicality in one of the area's most desirable communities.
Buyer to verify all information.
Sold for $755,000
$755,000
1024 Little Shadden Way, Gray, TN 37615
5beds
3,221sqft
Single Family Residence, Residential
Built in 2016
0.84 Acres Lot
$761,600 Zestimate®
$234/sqft
$3,558 Estimated rent
Home value
$761,600
$640,000 - $906,000
$3,558/mo
Zestimate® history
Owner options
List your home for rent
$3,558/mo
Rent Zestimate®
Find your next renter with Zillow Rental Manager. Plus, with online applications, you can quickly screen prospective tenants – for free.
$3,558/mo
Rent Zestimate®
Refinance and save
$4,747/mo
Est. payment
Refinancing to a lower rate could help reduce your monthly payments and save thousands over the life of the loan.
$4,747/mo
Est. payment
Explore your selling options
Work with a Zillow partner agent
Leverage their expertise and Zillow's premium Showcase listings to get your home seen by more buyers.
Get startedList with your own agent
Get your home in front of millions of buyers by listing it on Zillow.
Learn how to do itSell it yourself
Take full control of how buyers see your home on Zillow by listing For Sale by Owner (FSBO).
List your homeWhat's special
Stunning fireplaceDesirable corner lotGas rangeOversized laundry roomWell appointed kitchenVaulted ceilingsFour bedroom home
Zillow last checked:
Listing updated:
Listed by:
Rachel Moody-Livingston 423-737-0774,
Foundation Realty Group
Bought with:
Erin Brooks, 376852
Property Executives Johnson City
Source: TVRMLS,MLS#: 9989524
Facts & features
Interior
Bedrooms & bathrooms
- Bedrooms: 5
- Bathrooms: 4
- Full bathrooms: 3
- 1/2 bathrooms: 1
Primary bedroom
- Level: Lower
Heating
- Central, Fireplace(s)
Cooling
- Ceiling Fan(s), Central Air
Appliances
- Included: Built-In Electric Oven, Dishwasher, Gas Range, Microwave, Refrigerator
- Laundry: Electric Dryer Hookup
Features
- Master Downstairs, Granite Counters, Open Floorplan, Pantry, Soaking Tub, Walk-In Closet(s)
- Flooring: Carpet, Hardwood
- Windows: Double Pane Windows
- Number of fireplaces: 1
- Fireplace features: Gas Log, Living Room, Masonry
Interior area
- Total structure area: 3,221
- Total interior livable area: 3,221 sqft
Property
Parking
- Total spaces: 2
- Parking features: Driveway, Attached, Concrete, Garage Door Opener
- Attached garage spaces: 2
- Has uncovered spaces: Yes
Features
- Levels: Two
- Stories: 2
- Patio & porch: Back, Covered, Front Porch, Rear Patio, Screened
- Fencing: Back Yard
- Has view: Yes
- View description: Mountain(s)
Lot
- Size: 0.84 Acres
- Dimensions: 185 x 198
- Topography: Rolling Slope
Details
- Parcel number: 035d B 001.00
- Zoning: residential
Construction
Type & style
- Home type: SingleFamily
- Architectural style: Traditional
- Property subtype: Single Family Residence, Residential
Materials
- Brick
- Roof: Shingle
Condition
- Above Average
- New construction: No
- Year built: 2016
Utilities & green energy
- Sewer: Septic Tank
- Water: Public
Community & HOA
Community
- Security: Security System, Smoke Detector(s)
- Subdivision: Shadden Springs
HOA
- Has HOA: Yes
- HOA fee: $200 annually
Location
- Region: Gray
Financial & listing details
- Price per square foot: $234/sqft
- Tax assessed value: $750,800
- Annual tax amount: $3,210
- Date on market: 12/23/2025
- Listing terms: Cash,Conventional,FHA,VA Loan
Price history
| Date | Event | Price |
|---|---|---|
| 5/8/2026 | Sold | $755,000-1.9%$234/sqft |
Source: TVRMLS #9989524 Report a problem | ||
| 4/6/2026 | Pending sale | $769,900$239/sqft |
Source: TVRMLS #9989524 Report a problem | ||
| 3/28/2026 | Price change | $769,900-1.2%$239/sqft |
Source: TVRMLS #9989524 Report a problem | ||
| 2/17/2026 | Price change | $779,000-1.3%$242/sqft |
Source: TVRMLS #9989524 Report a problem | ||
| 1/19/2026 | Price change | $789,000-1.3%$245/sqft |
Source: TVRMLS #9989524 Report a problem | ||
| 12/23/2025 | Listed for sale | $799,000+13.5%$248/sqft |
Source: TVRMLS #9989524 Report a problem | ||
| 2/8/2024 | Sold | $704,000-3.6%$219/sqft |
Source: TVRMLS #9952928 Report a problem | ||
| 8/25/2023 | Contingent | $730,000$227/sqft |
Source: TVRMLS #9952928 Report a problem | ||
| 8/16/2023 | Price change | $730,000-1.4%$227/sqft |
Source: TVRMLS #9952928 Report a problem | ||
| 6/13/2023 | Listed for sale | $740,000+70.4%$230/sqft |
Source: TVRMLS #9952928 Report a problem | ||
| 3/18/2016 | Sold | $434,194$135/sqft |
Source: TVRMLS #374404 Report a problem | ||
Public tax history
| Year | Property taxes | Tax assessment |
|---|---|---|
| 2025 | $3,210 | $187,700 |
| 2024 | $3,210 +41.4% | $187,700 +77.7% |
| 2023 | $2,270 | $105,600 |
| 2022 | $2,270 | $105,600 |
| 2021 | $2,270 | $105,600 |
| 2020 | $2,270 +0.6% | $105,600 +0.6% |
| 2019 | $2,258 | $105,000 +10.3% |
| 2018 | -- | $95,225 |
| 2017 | $2,266 | $95,225 |
| 2016 | $2,266 +1204.4% | $95,225 +985.2% |
| 2015 | $174 | $8,775 |
Find assessor info on the county website
Neighborhood: 37615
Nearby homes
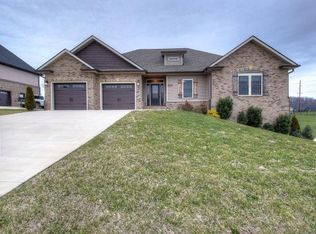
- $609,5003 bd2 ba2.1k sqft1060 Little Shadden Way, Gray, TN 37615Off Market
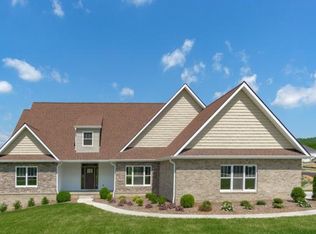
- $836,6004 bd4 ba3.6k sqft723 Hales Chapel Rd, Gray, TN 37615Off Market
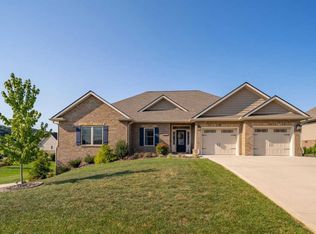
- $739,8004 bd3 ba4.2k sqft1059 Little Shadden Way, Gray, TN 37615Off Market
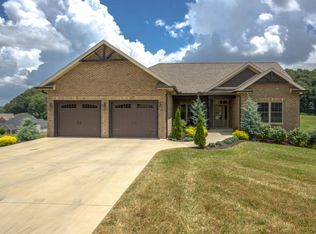
- $689,0003 bd3 ba3.1k sqft702 Hales Chapel Rd, Gray, TN 37615Off Market
- $613,300-- bd2 ba2.1k sqft1080 Little Shadden Way, Gray, TN 37615Off Market
- $727,9004 bd3 ba4.1k sqft712 Hales Chapel Rd, Gray, TN 37615Off Market
- $635,5004 bd2 ba2.8k sqft676 Hales Chapel Rd, Gray, TN 37615Off Market
- $851,7004 bd4 ba4.5k sqft1035 Little Shadden Way, Gray, TN 37615Off Market
Nearby schools
GreatSchools rating
- 7/10Boones Creek Elementary SchoolGrades: PK-8Distance: 1.9 mi
- 6/10Daniel Boone High SchoolGrades: 9-12Distance: 1.7 mi
Schools provided by the listing agent
- Elementary: Boones Creek
- Middle: Boones Creek
- High: Daniel Boone
Source: TVRMLS. This data may not be complete. We recommend contacting the local school district to confirm school assignments for this home.
Get a cash offer in 3 minutes
Find out how much your home could sell for in as little as 3 minutes with a no-obligation cash offer.
Estimated market value
$761,600
Get a cash offer in 3 minutes
Find out how much your home could sell for in as little as 3 minutes with a no-obligation cash offer.
Estimated market value
$761,600
- Tennessee
- Washington County
- Gray
- 37615
- 1024 Little Shadden Way
