Skip main navigation
Off market
  • $478,500

    1024 Mazarion Pl, New Port Richey, FL 34655

    3beds
    1,692sqft
    Single Family Residence
    Built in 1993
    10,759 Square Feet Lot
    $478,500 Zestimate®
    $283/sqft
    $2,853 Estimated rent

    Home value

    $478,500

    $455,000 - $502,000

    $2,853/mo

    Zestimate® history
    Loading
    Loading...

    Owner options

    List your home for rent

    $2,853/mo

    Rent Zestimate®

    Find your next renter with Zillow Rental Manager. Plus, with online applications, you can quickly screen prospective tenants – for free.

    Learn more

    $2,853/mo

    Rent Zestimate®

    Refinance and save

    $3,344/mo

    Est. payment

    Refinancing to a lower rate could help reduce your monthly payments and save thousands over the life of the loan.

    See today's rates

    $3,344/mo

    Est. payment

    Explore your selling options

    Work with a Zillow partner agent

    Leverage their expertise and Zillow's premium Showcase listings to get your home seen by more buyers.

    Get started

    List with your own agent

    Get your home in front of millions of buyers by listing it on Zillow.

    Learn how to do it

    Sell it yourself

    Take full control of how buyers see your home on Zillow by listing For Sale by Owner (FSBO).

    List your home

    What's special

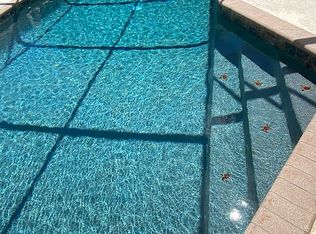
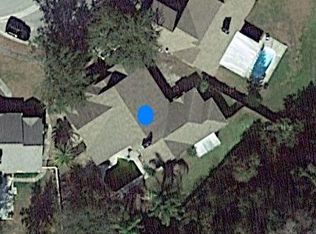
    Welcome home to this beautiful and immaculately kept 3 bedrooms, 2 baths, POOL home with a 2 car garage. Roof 2008 and AC in 2017. This beautiful home is designed for maximum privacy, including no rear neighbors. The home is a split plan with 2 bedrooms and a bathroom on one side and the master on the other. The house has ceramic flooring throughout, and brand new vinyl flooring (water-resistant) in all bedrooms and closets in 2020. Enjoy your outside oasis on your screened-in back patio or in your own private, refreshing pool. This home is on one of the largest lots in this peaceful and quiet neighborhood with a fenced-in backyard that overlooks a conservation area with a water view, where you are sure to see an abundance of nature as beautiful birds fly above and deer are spotted afar. The combination kitchen with breakfast bar and family room has sliding glass doors to your screened covered lanai, NEW in 2019 stainless kitchen appliances, re-designed QUARTZ breakfast bar, and countertops. There is also a newly redesigned walk-through pantry off of the kitchen for maximum storage space! There is a separate formal dining and living combination, and the family room has sliding glass doors to your screened covered lanai. A double-sided fireplace separates the family room and living room so that you can enjoy it from both sides! There are vaulted ceilings throughout for a spacious atmosphere, and there are built-ins throughout the home for you to add your own style and decor too. Walk into the large master bedroom that has a sitting window overlooking the tranquil backyard, an updated master bathroom with a walk-in shower, built-in storage, a large roomy walk-in closet, and a private separate commode. The pool was just resurfaced, so no need to worry about that maintenance for years to come. The front yard has been freshly and professionally zero landscaped, for less maintenance. New ceiling fans and 3-inch faux wood blinds on all windows have been newly installed. This home is move-in ready and in a highly coveted school zone, near shopping, restaurants, parks, and just a short drive to the beach. Easy commute to Tampa, McDill Air Force Base, Tampa Airport, and St.Pete Airport

    This property is not currently displayed as for sale or rent on Zillow. This may be different from what's on other websites or public sources.

    Originating MLS: Pinellas Suncoast

    Facts & features

    Interior

    Bedrooms & bathrooms
    • Bedrooms: 3
    • Bathrooms: 2
    • Full bathrooms: 2
    Heating
    • Forced air
    Cooling
    • Central
    Appliances
    • Included: Refrigerator
    • Laundry: In Garage
    Features
    • Ceiling Fans(s), High Ceiling(s), Master Bedroom Downstairs, Open Floorplan, Split Bedroom, Walk-In Closet(s), Thermostat, Kitchen/Family Room Combo, Living Room/Dining Room Combo, Solid Surface Counters, Built in Features, Cathedral Ceiling(s), Vaulted Ceiling(s)
    • Flooring: Laminate
    • Windows: Blinds
    • Has fireplace: Yes
    • Fireplace features: Living Room, Wood Burning, Family Room
    Interior area
    • Structure area source: Public Records
    • Total interior livable area: 1,692 sqft

    Property

    Parking
    • Total spaces: 2
    • Parking features: Garage - Attached
    Features
    • Levels: One
    • Patio & porch: Screened, Covered, Rear Porch, Enclosed
    • Exterior features: Other
    • Pool features: In Ground, Fiberglass
    • Spa features: In Ground
    • Fencing: Vinyl
    • Has view: Yes
    • View description: Water
    • Has water view: Yes
    • Water view: Water
    • Waterfront features: Pond
    Lot
    • Size: 10,759 Square Feet
    • Features: In County, Sidewalk, Street Paved
    • Residential vegetation: Mature Landscaping
    Details
    • Parcel number: 342616001F000000220
    • Zoning: MPUD

    Construction

    Type & style
    • Home type: SingleFamily
    • Architectural style: Contemporary
    • Property subtype: Single Family Residence
    Materials
    • Roof: Asphalt
    Condition
    • Completed
    • Year built: 1993

    Utilities & green energy

    • Sewer: Public Sewer
    • Water: Public
    • Utilities for property: Electricity Connected, Cable Available, Public

    Community & HOA

    Community
    • Subdivision: WYNDTREE PH 05 VILLAGE 08
    HOA
    • Has HOA: Yes
    • HOA fee: $45 monthly
    Location
    • Region: New Port Richey

    Financial & listing details

    • Price per square foot: $283/sqft
    • Tax assessed value: $402,926
    • Annual tax amount: $6,018
    • Listing terms: Cash, Conventional, FHA, VA Loan
    • Ownership: Fee Simple

    Price history

    DateEventPrice
    4/7/2021Sold$355,000+17.2%$210/sqft
    Source: Public Record Report a problem
    2/28/2021Pending sale$302,777$179/sqft
    Source: DALTON WADE INC #U8113926 Report a problem
    2/28/2021Listed for sale$302,777$179/sqft
    Source: DALTON WADE INC #U8113926 Report a problem
    2/28/2021Pending sale$302,777$179/sqft
    Source: Stellar MLS #U8113926 Report a problem
    2/23/2021Listed for sale$302,777+13.4%$179/sqft
    Source: Stellar MLS #U8113926 Report a problem
    5/31/2019Sold$267,000-1.1%$158/sqft
    Source: Public Record Report a problem
    4/24/2019Pending sale$269,900$160/sqft
    Source: Coldwell Banker Residential Real Estate - Clearwater #U8015906 Report a problem
    4/12/2019Price change$269,900-1.8%$160/sqft
    Source: Coldwell Banker Residential Real Estate - Clearwater #U8015906 Report a problem
    1/30/2019Listed for sale$274,900$162/sqft
    Source: Coldwell Banker Residential Real Estate - Clearwater #U8015906 Report a problem
    12/5/2018Listing removed$274,900$162/sqft
    Source: Coldwell Banker Residential Real Estate - Clearwater #U8015906 Report a problem
    11/26/2018Price change$274,900-1.8%$162/sqft
    Source: Coldwell Banker Residential Real Estate - Clearwater #U8015906 Report a problem
    11/19/2018Price change$279,9000%$165/sqft
    Source: Coldwell Banker Residential Real Estate - Clearwater #U8015906 Report a problem
    9/13/2018Listed for sale$280,000$165/sqft
    Source: Coldwell Banker Residential Real Estate - Clearwater #U8015906 Report a problem
    9/3/2018Pending sale$280,000$165/sqft
    Source: Coldwell Banker Residential Real Estate - Clearwater #U8015906 Report a problem
    8/31/2018Listed for sale$280,000+19.2%$165/sqft
    Source: COLDWELL BANKER RESIDENTIAL #U8015906 Report a problem
    10/8/2017Listing removed$234,900$139/sqft
    Source: RE/MAX CHAMPIONS #W7631574 Report a problem
    7/13/2017Listed for sale$234,900+42.4%$139/sqft
    Source: RE/MAX CHAMPIONS #W7631574 Report a problem
    5/26/2009Sold$165,000-8.3%$98/sqft
    Source: Public Record Report a problem
    2/19/2009Listed for sale$179,900+59.3%$106/sqft
    Source: Prudential Real Estate #7398927 Report a problem
    5/6/1996Sold$112,900+2.3%$67/sqft
    Source: Public Record Report a problem
    8/25/1993Sold$110,400$65/sqft
    Source: Public Record Report a problem

    Public tax history

    YearProperty taxesTax assessment
    2025$6,018 +2.4%$388,480 +2.9%
    2024$5,877 +3.7%$377,540
    2023$5,665 +9.4%$377,540 +6.2%
    2022$5,177 +56.4%$355,405 +48.7%
    2021$3,310 +1.5%$238,960 +1.4%
    2020$3,260 +19.8%$235,669 +20.6%
    2019$2,720 $195,440 +1.9%
    2018$2,720 +2%$191,798
    2017$2,668 +0.5%$191,798 +4.2%
    2016$2,655 +1.3%$183,989 +0.7%
    2015$2,622 +2.8%$182,710 +0.8%
    2014$2,550 $181,260 +14.9%
    2013-- $157,697 +0.2%
    2012-- $157,380 -3.1%
    2011-- $162,373 -0.3%
    2010-- $162,908 -12.6%
    2009-- $186,473 -17.3%
    2008-- $225,408 -11.5%
    2007-- $254,690 +10.3%
    2006-- $230,980 +34.6%
    2005-- $171,648 +12.3%
    2004-- $152,877 +4.5%
    2003-- $146,348 +2%
    2002-- $143,478 +20.3%
    2000-- $119,253
    1999-- $119,253
    Find assessor info on the county website

    Neighborhood: Trinity

    Nearby schools

    GreatSchools rating
    Schools provided by the listing agent
    • Elementary: Trinity Oaks Elementary
    • Middle: Seven Springs Middle-PO
    • High: J.W. Mitchell High-PO

    Source: The MLS. This data may not be complete. We recommend contacting the local school district to confirm school assignments for this home.

    Get a cash offer in 3 minutes
    Find out how much your home could sell for in as little as 3 minutes with a no-obligation cash offer.
    Estimated market value
    $478,500
    Get a cash offer in 3 minutes
    Find out how much your home could sell for in as little as 3 minutes with a no-obligation cash offer.
    Estimated market value
    $478,500