Comfortable 3 bedroom, 2 bath ranch with 2 living areas. The large masonry fireplace in the living room would be fun to decorate for Christmas. There is a dining area open to the living room and the former garage has been converted into a den or could be a possible 4th bedroom. The den has a window a/c and a ventless gas wall heater. All appliances will remain with the home including the washer and dryer. There is a deck off of the dining area and it steps down to a patio. The yard is a nice size and has a storage shed. There are lots of possibilities with this home!
Pending
$124,500
1024 N 17th Pl, Independence, KS 67301
3beds
1,772sqft
Single Family Residence
Built in 1965
0.28 Acres Lot
$-- Zestimate®
$70/sqft
$-- HOA
What's special
- 63 days
- 45
- 0
Likely to sell faster than
Zillow last checked:
Listing updated:
Listed by:
Debra Johnson 620-330-0611,
Coldwell Banker Pasternak Johnson,
Robert Pasternak 620-330-1976,
Coldwell Banker Pasternak Johnson
Source: Heartland MLS as distributed by MLS GRID,MLS#: 2634940
Facts & features
Interior
Bedrooms & bathrooms
- Bedrooms: 3
- Bathrooms: 2
- Full bathrooms: 2
Bedroom 1
- Level: First
Bedroom 2
- Level: First
Bedroom 3
- Level: First
Heating
- Natural Gas
Cooling
- Electric
Appliances
- Included: Dishwasher, Dryer, Microwave, Refrigerator, Gas Range, Washer
- Laundry: Laundry Room
Features
- Ceiling Fan(s)
- Flooring: Carpet, Vinyl
- Windows: Window Coverings
- Basement: Crawl Space,Slab
- Number of fireplaces: 1
- Fireplace features: Living Room, Masonry
Interior area
- Total structure area: 1,772
- Total interior livable area: 1,772 sqft
- Finished area above ground: 1,772
- Finished area below ground: 0
Property
Parking
- Parking features: Off Street
Features
- Patio & porch: Deck, Patio
Lot
- Size: 0.28 Acres
- Dimensions: 74' x 90'
- Features: City Limits
Details
- Additional structures: Shed(s)
- Parcel number: 0630872502009005.000
Construction
Type & style
- Home type: SingleFamily
- Architectural style: Traditional
- Property subtype: Single Family Residence
Materials
- Frame
- Roof: Composition
Condition
- Year built: 1965
Utilities & green energy
- Sewer: Public Sewer
- Water: Public
Community & HOA
Community
- Subdivision: None
HOA
- Has HOA: No
Location
- Region: Independence
Financial & listing details
- Price per square foot: $70/sqft
- Tax assessed value: $100,780
- Annual tax amount: $1,950
- Date on market: 8/4/2026
- Listing terms: Cash,Conventional
- Ownership: Private
- Road surface type: Paved
Estimated market value
Not available
Estimated sales range
Not available
Not available
Price history
| Date | Event | Price |
|---|---|---|
| 8/25/2026 | Pending sale | $124,500$70/sqft |
Source:  Heartland MLS as distributed by MLS GRID #2634940 Report a problem Heartland MLS as distributed by MLS GRID #2634940 Report a problem | ||
| 8/4/2026 | Listed for sale | $124,500+38.5%$70/sqft |
Source: Heartland MLS as distributed by MLS GRID #2634940 Report a problem | ||
| 4/25/2019 | Listing removed | $89,900$51/sqft |
Source: Bill White Real Estate #32150 Report a problem | ||
| 10/24/2018 | Listed for sale | $89,900$51/sqft |
Source: Bill White Real Estate #32150 Report a problem | ||
Public tax history
| Year | Property taxes | Tax assessment |
|---|---|---|
| 2025 | -- | $11,589 +6% |
| 2024 | $1,863 -0.5% | $10,934 +6% |
| 2023 | $1,874 -11.6% | $10,315 -7.8% |
| 2022 | $2,119 | $11,189 +15% |
| 2021 | -- | $9,729 |
| 2020 | $1,937 | $9,729 +0.1% |
| 2019 | -- | $9,720 -0.5% |
| 2018 | -- | $9,764 +2% |
| 2017 | -- | $9,568 -10.8% |
| 2016 | -- | $10,723 +5% |
| 2015 | -- | $10,212 +1% |
| 2014 | -- | $10,111 +1.6% |
| 2013 | -- | $9,948 |
| 2012 | -- | -- |
| 2011 | -- | -- |
| 2007 | -- | $9,037 +3% |
| 2006 | -- | $8,775 +5.3% |
| 2005 | -- | $8,333 |
| 2004 | -- | $8,333 +4.8% |
| 2003 | -- | $7,954 +2% |
| 2002 | -- | $7,798 +10.3% |
| 2000 | -- | $7,073 |
Find assessor info on the county website
Monthly payment
Est. payment
Payment breakdown
Explore the cost of this home by adjusting the details. Changes won't be saved.Climate risks
Neighborhood: 67301
Nearby schools
Schools provided by the listing agent
- Elementary: Eisenhower
- Middle: Independence
- High: Independence
Source: Heartland MLS as distributed by MLS GRID. This data may not be complete. We recommend contacting the local school district to confirm school assignments for this home.
Similar homes
- $143,0003 bd2 ba1.2k sqft1031 N 18th Pl, Independence, KS 67301For Sale
 MLS ID #2645507, Kristina Fulk, L2 Realty, Inc.. Heartland MLS as distributed by MLS GRID
 - $129,5003 bd2 ba1.9k sqft1335 N 9th St, Independence, KS 67301For Sale
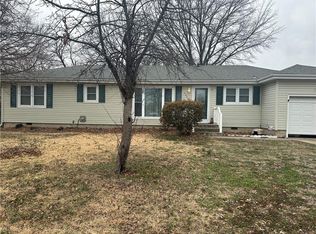 MLS ID #2602472, Shelley Schultz, Coldwell Banker Pasternak Johnson. Heartland MLS as distributed by MLS GRID
 - $130,0003 bd1 ba1.4k sqft3994 County Road 4050, Independence, KS 67301For Sale
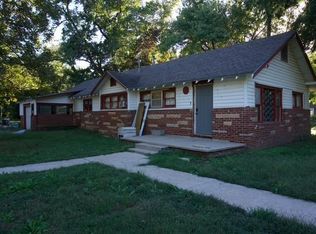 MLS ID #2645662, Tucker Killian, Bill White Realty. Heartland MLS as distributed by MLS GRID
 - $140,0003 bd2 ba1.5k sqft624 N 15th St, Independence, KS 67301For Sale
 MLS ID #2634911, Jessica Blackmore, L2 Realty, Inc.. Heartland MLS as distributed by MLS GRID
