Skip main navigation
Off market
  • $447,100

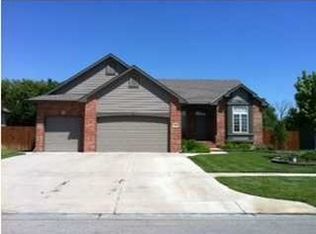
    1024 N Beau Jardin Cir, Derby, KS 67037

    4beds
    3,027sqft
    SingleFamily
    Built in 2009
    10,454 Square Feet Lot
    $447,100 Zestimate®
    $148/sqft
    $2,453 Estimated rent

    Home value

    $447,100

    $425,000 - $469,000

    $2,453/mo

    Zestimate® history
    Loading
    Loading...

    Owner options

    List your home for rent

    $2,453/mo

    Rent Zestimate®

    Find your next renter with Zillow Rental Manager. Plus, with online applications, you can quickly screen prospective tenants – for free.

    Learn more

    $2,453/mo

    Rent Zestimate®

    Refinance and save

    $2,972/mo

    Est. payment

    Refinancing to a lower rate could help reduce your monthly payments and save thousands over the life of the loan.

    See today's rates

    $2,972/mo

    Est. payment

    Explore your selling options

    Work with a Zillow partner agent

    Leverage their expertise and Zillow's premium Showcase listings to get your home seen by more buyers.

    Get started

    List with your own agent

    Get your home in front of millions of buyers by listing it on Zillow.

    Learn how to do it

    Sell it yourself

    Take full control of how buyers see your home on Zillow by listing For Sale by Owner (FSBO).

    List your home

    What's special

    This is a custom built Bob Cook home with unique features! Chef's dream kitchen with an amazing Stone Hood you wont find anywhere else. Walk in Pantry, Granite Countertops, and Stainless Steel Appliances. Large dining area with unique vaulted ceiling with wood beams, plus a large eating bar with bar stools. NEW CARPET AND NEW NEUTRAL PAINT COLORS INSIDE! Split bedroom plan. Master Bedroom has a huge walk through closet with built-ins and a CUSTOM BARN DOOR! Master Bathroom has a giant walk-in Stone and Tile Shower, Jetted Tub, and dual sinks. Covered Deck and private fenced yard with High Park behind the Mature Tree Line, Sprinkler System on an Irrigation Well. Stained and stamped concrete in front and back. Full Finished Walk out Basement has the entertainers dream wet bar and fireplace in the Large Family Room. Oversized 3 Car Garage is extra deep. Speakers wired throughout the home! Great attention to detail in this home.

    This property is not currently displayed as for sale or rent on Zillow. This may be different from what's on other websites or public sources.
    Facts & features

    Interior

    Bedrooms & bathrooms
    • Bedrooms: 4
    • Bathrooms: 3
    • Full bathrooms: 3
    Heating
    • None, Forced air
    Cooling
    • Central
    Appliances
    • Included: Dishwasher, Microwave, Range / Oven, Refrigerator
    Features
    • Flooring: Carpet, Hardwood
    • Basement: Finished
    • Has fireplace: Yes
    Interior area
    • Total interior livable area: 3,027 sqft

    Property

    Parking
    • Parking features: Garage - Attached
    Features
    • Exterior features: Other
    Lot
    • Size: 10,454 Square Feet
    Details
    • Parcel number: 087233050420100400

    Construction

    Type & style
    • Home type: SingleFamily
    Materials
    • Frame
    • Foundation: Other
    • Roof: Composition
    Condition
    • Year built: 2009

    Community & HOA

    HOA
    • Has HOA: Yes
    • HOA fee: $48 monthly
    Location
    • Region: Derby

    Financial & listing details

    • Price per square foot: $148/sqft
    • Tax assessed value: $463,400
    • Annual tax amount: $7,324

    Price history

    DateEventPrice
    12/4/2018Sold--
    Source: Agent Provided Report a problem
    10/27/2018Pending sale$300,000$99/sqft
    Source: Berkshire Hathaway PenFed Realty #553589 Report a problem
    9/27/2018Price change$300,000-6.3%$99/sqft
    Source: Berkshire Hathaway PenFed Realty #553589 Report a problem
    9/12/2018Price change$320,000-1.5%$106/sqft
    Source: Berkshire Hathaway PenFed - Derby #553589 Report a problem
    7/4/2018Listed for sale$325,000$107/sqft
    Source: Berkshire Hathaway PenFed - Derby #553589 Report a problem
    7/23/2015Sold--
    Source: SCKMLS as distributed by MLS GRID #525001_505554 Report a problem
    7/29/2009Sold--
    Source: SCKMLS as distributed by MLS GRID #250126 Report a problem

    Public tax history

    YearProperty taxesTax assessment
    2025$7,324 +3.9%$53,291 +5%
    2024$7,052 -1.3%$50,750
    2023$7,146 +9.3%$50,750
    2022$6,535 +5.9%--
    2021$6,169 +17.2%--
    2020$5,263 -4.4%$36,364 -4.2%
    2019$5,504 -23.2%$37,974 +5%
    2018$7,166 +6.3%$36,168
    2017$6,742 +100.3%--
    2016$3,365 -45.3%--
    2015$6,152 +2.9%--
    2014$5,977 --
    2013-- --
    2012-- --
    2011-- $32,431 +2223.1%
    2008-- $1,396 -0.6%
    2007-- $1,404 -14%
    2006-- $1,632 +547.6%
    2005-- $252
    Find assessor info on the county website

    Neighborhood: 67037

    Nearby schools

    GreatSchools rating
    Schools provided by the listing agent
    • Elementary: Tanglewood
    • Middle: Derby North
    • High: Derby
    • District: Derby School District (Usd 260)

    Source: The MLS. This data may not be complete. We recommend contacting the local school district to confirm school assignments for this home.

    Get pre-qualified for a loan
    At Zillow Home Loans, we can pre-qualify you in as little as 5 minutes with no impact to your credit score.

    An equal housing lender. NMLS #10287.

    Sell for more on Zillow
    Get a Zillow Showcase℠ listing at no additional cost and you could sell for .
    $447,100
    2% more
    +$8,942
    With Zillow Showcase(estimated)
    $456,042
