Skip main navigation
Sold for $515,000
  • $515,000

    1024 N Caswell Avenue, Southport, NC 28461

    3beds
    1,830sqft
    Single Family Residence
    Built in 2021
    4,356 Square Feet Lot
    $508,300 Zestimate®
    $281/sqft
    $2,444 Estimated rent

    Home value

    $508,300

    $483,000 - $534,000

    $2,444/mo

    Zestimate® history
    Loading
    Loading...

    Owner options

    List your home for rent

    $2,444/mo

    Rent Zestimate®

    Find your next renter with Zillow Rental Manager. Plus, with online applications, you can quickly screen prospective tenants – for free.

    Learn more

    $2,444/mo

    Rent Zestimate®

    Refinance and save

    $3,022/mo

    Est. payment

    Refinancing to a lower rate could help reduce your monthly payments and save thousands over the life of the loan.

    See today's rates

    $3,022/mo

    Est. payment

    Explore your selling options

    Work with a Zillow partner agent

    Leverage their expertise and Zillow's premium Showcase listings to get your home seen by more buyers.

    Get started

    List with your own agent

    Get your home in front of millions of buyers by listing it on Zillow.

    Learn how to do it

    Sell it yourself

    Take full control of how buyers see your home on Zillow by listing For Sale by Owner (FSBO).

    List your home

    What's special

    Fishing pierSpacious walk in closetPrivate covered porchSpacious closet spacePrivate backyardMaster suiteMeticulously maintained
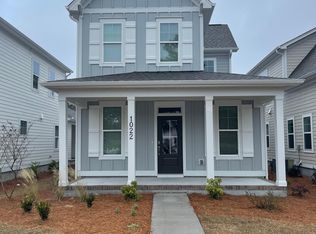
    Embrace coastal living at its finest with this charming two-story cottage, perfectly situated to fulfill your dream of living by the coast with NO HOA! Walking distance to downtown, you don't want to miss this opportunity! Built in 2021 and meticulously maintained, this delightful home boasts 3 bedrooms and 2.5 bathrooms, offering ample space and comfort. Step inside to discover it's welcoming interior that comes fully furnished, streamlining your move and make settling in a breeze. The master suite, conveniently located on the first floor, features a spacious walk in closet, ensuring both luxury and convenience. With an open floor plan, this home is tailor-made for effortless entertaining, providing the ideal backdrop for creating lasting memories. Laundry located on the main floor. Nestled at the back of the property, you'll find a golf cart garage/storage area, perfect for storing your coastal essentials. Home also comes with a stainless steel gas grill. The private backyard is fully fenced with pristine white vinyl fencing and a double gate, offering both security and serenity. Freshly landscaped yard with weed barriers and liners. Relax and unwind on the private covered porch, where you can savor tranquil moments and soak in the coastal breeze. Upstairs, two additional bedrooms await with spacious closet space, along with a full bath and a heated walk-in storage room, providing versatility and functionality to suit your lifestyle. Located within walking or biking distance to downtown Southport, you'll have easy access to a plethora of shopping, dining, and entertainment options. Plus, with Southport Waterfront Park and Fishing Pier just a mile away, adventure and relaxation are always within reach. Don't miss out on the opportunity to make this coastal retreat your own.

    Zillow last checked:

    Listing updated:

    Listed by:

    Jonathan Pugeda 919-645-8074,

    eXp Realty LLC,

    Cassidy Keene 919-464-1807,

    eXp Realty LLC

    Bought with:

    Georganna F Smith, 150539

    BlueCoast Realty Corporation

    Source: Hive MLS,MLS#: 100430419MLS LogoOriginating MLS: Johnston County Association of REALTORS

    Facts & features

    Interior

    Bedrooms & bathrooms
    • Bedrooms: 3
    • Bathrooms: 3
    • Full bathrooms: 2
    • 1/2 bathrooms: 1
    Rooms
    • Room types: Living Room, Kitchen, Dining Room, Master Bedroom, Bedroom 1, Bedroom 2, Office
    Primary bedroom
    • Level: Main
    • Dimensions: 14 x 13
    Bedroom 1
    • Level: Second
    • Dimensions: 11 x 12
    Bedroom 2
    • Level: Second
    • Dimensions: 11 x 16
    Dining room
    • Level: Main
    • Dimensions: 10 x 12
    Kitchen
    • Level: Main
    • Dimensions: 13 x 12
    Living room
    • Level: Main
    • Dimensions: 14 x 16
    Office
    • Level: Second
    • Dimensions: 11 x 7
    Heating
    • Forced Air, Electric
    Cooling
    • Central Air
    Appliances
    • Included: Electric Oven, Built-In Microwave, Washer, Refrigerator, Dryer, Dishwasher
    • Laundry: Laundry Closet
    Features
    • Master Downstairs, Walk-in Closet(s), High Ceilings, Furnished, Pantry, Walk-in Shower, Walk-In Closet(s)
    • Flooring: Carpet, LVT/LVP
    • Has fireplace: No
    • Fireplace features: None
    • Furnished: Yes
    Interior area
    • Total structure area: 1,830
    • Total interior livable area: 1,830 sqft

    Property

    Parking
    • Total spaces: 1
    • Parking features: Golf Cart Parking, Concrete, Assigned
    Features
    • Levels: Two
    • Stories: 2
    • Patio & porch: Covered, Porch
    • Exterior features: Gas Grill
    • Fencing: Back Yard,Vinyl,Privacy
    Lot
    • Size: 4,356 Square Feet
    Details
    • Parcel number: 237dc003
    • Zoning: R-10
    • Special conditions: Standard

    Construction

    Type & style
    • Home type: SingleFamily
    • Property subtype: Single Family Residence
    Materials
    • Concrete, Fiber Cement
    • Foundation: Raised, Slab
    • Roof: Architectural Shingle
    Condition
    • New construction: No
    • Year built: 2021

    Utilities & green energy

    • Sewer: Public Sewer
    • Water: Public
    • Utilities for property: Sewer Available, Water Available

    Community & HOA

    Community
    • Subdivision: Not In Subdivision
    HOA
    • Has HOA: No
    • Amenities included: None, See Remarks
    Location
    • Region: Southport

    Financial & listing details

    • Price per square foot: $281/sqft
    • Tax assessed value: $388,960
    • Annual tax amount: $2,755
    • Date on market: 10/15/2025
    • Cumulative days on market: 2 days
    • Listing agreement: Exclusive Right To Sell
    • Listing terms: Cash,Conventional,FHA,VA Loan
    • Road surface type: Paved

    Price history

    DateEventPrice
    3/28/2024Sold$515,000$281/sqft
    Source: Hive MLS #100430419 Report a problem
    3/3/2024Pending sale$515,000$281/sqft
    Source: Hive MLS #100430419 Report a problem
    3/1/2024Listed for sale$515,000+35.5%$281/sqft
    Source: Hive MLS #100430419 Report a problem
    12/14/2021Sold$380,000+0.3%$208/sqft
    Source: Hive MLS #100260081 Report a problem
    6/10/2021Pending sale$379,000$207/sqft
    Source: Hive MLS #100260081 Report a problem
    3/8/2021Listed for sale$379,000$207/sqft
    Source: Hive MLS #100260081 Report a problem

    Public tax history

    YearProperty taxesTax assessment
    2025$2,892 $388,960
    2024$2,892 +4.9%$388,960
    2023$2,755 +10.5%$388,960 +56.2%
    2022$2,493 +706.4%$249,050 +591.8%
    2021$309 $36,000
    2020$309 $36,000
    2019$309 +73.8%$36,000 +80%
    2018$178 +8.4%$20,000
    2017$164 $20,000
    2016$164 $20,000
    2015$164 $20,000
    Find assessor info on the county website

    Neighborhood: 28461

    Nearby schools

    GreatSchools rating
    Get a cash offer in 3 minutes
    Find out how much your home could sell for in as little as 3 minutes with a no-obligation cash offer.
    Estimated market value
    $508,300
    Get a cash offer in 3 minutes
    Find out how much your home could sell for in as little as 3 minutes with a no-obligation cash offer.
    Estimated market value
    $508,300