Skip main navigation
For sale
  • $203,999

    1024 N Central Ave, Baltimore, MD 21202

    4beds
    1,451sqft
    : 
    $1,725/mo
    Get pre-qualified
    Townhouse
    Built in 1982
    -- sqft lot
    $-- Zestimate®
    $141/sqft
    $203/mo HOA

    What's special

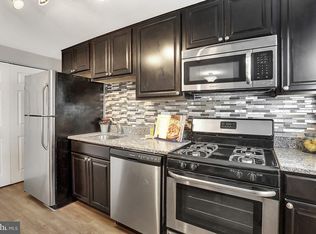
    New hvac systemUpdated appliancesExpansive floor plan
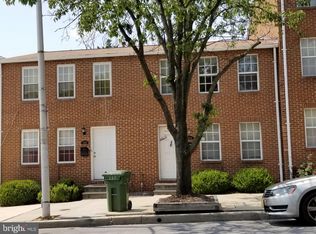
    Welcome to 1024 N. Central Avenue—a spacious and versatile three-story townhome offering 4 bedrooms and 2 full bathrooms, ideally located in the heart of Baltimore. Whether you're searching for your next primary residence or a smart investment, this home delivers the perfect combination of space, updates, location, and long-term potential. Designed with flexibility in mind, the expansive floor plan accommodates a variety of living arrangements, including multi-generational living, house hacking, or rental income opportunities. Each level offers generous living space, making it ideal for homeowners and investors alike. Enjoy added peace of mind with several recent improvements, including a new HVAC system, condenser unit, hot water heater, and updated appliances, helping reduce future maintenance costs while enhancing everyday comfort. Perfectly positioned just minutes from Downtown Baltimore, Harbor East, and Johns Hopkins University, you'll enjoy convenient access to premier dining, shopping, entertainment, major employers, hospitals, and commuter routes. With strong rental demand in the surrounding area, this property presents multiple exit strategies—whether you're looking for a primary residence, a long-term rental, or a short- or mid-term furnished housing opportunity. Opportunities like this don't come around often. With the inspection already completed for your added convenience, you can move forward with greater confidence. Schedule your private showing today and discover everything 1024 N. Central Avenue has to offer.
    29 days
    |
    218
    |
    11
    |

    Zillow last checked:

    Listing updated:

    Listed by:

    Cory Hudson 410-816-7547,

    Berkshire Hathaway HomeServices PenFed Realty 4105475700

    Source: Bright MLS,MLS#: MDBA2225790MLS Logo

      Facts & features

      Interior

      Bedrooms & bathrooms
      • Bedrooms: 4
      • Bathrooms: 2
      • Full bathrooms: 2
      Basement
      • Area: 0
      Heating
      • Central
      Cooling
      • Central Air, Electric
      Appliances
      • Included: Dishwasher, Disposal, Dual Flush Toilets, Oven, Oven/Range - Gas, Refrigerator, Electric Water Heater
      Features
      • Bathroom - Tub Shower, Bathroom - Walk-In Shower, Ceiling Fan(s), Combination Dining/Living, Dry Wall
      • Flooring: Carpet, Hardwood, Laminate
      • Has basement: No
      • Has fireplace: No
      Interior area
      • Total structure area: 1,451
      • Total interior livable area: 1,451 sqft
      • Finished area above ground: 1,451
      • Finished area below ground: 0

      Property

      Parking
      • Parking features: Driveway, On Street, Parking Lot
      • Has uncovered spaces: Yes
      Accessibility
      • Accessibility features: Accessible Doors
      Features
      • Levels: Three
      • Stories: 3
      • Pool features: None
      Details
      • Additional structures: Above Grade, Below Grade
      • Parcel number: 0310121188 012
      • Zoning: R-8
      • Special conditions: Standard
      • Other equipment: Negotiable

      Construction

      Type & style
      • Home type: Townhouse
      • Architectural style: Federal
      • Property subtype: Townhouse
      Materials
      • Brick
      • Foundation: Slab
      • Roof: Asphalt
      Condition
      • New construction: No
      • Year built: 1982

      Utilities & green energy

      • Electric: 100 Amp Service
      • Sewer: Public Septic, Public Sewer
      • Water: Public
      • Utilities for property: Cable Available, Electricity Available, Phone Available, Sewer Available, Water Available

      Community & HOA

      Community
      • Subdivision: Ashland Mews
      HOA
      • Has HOA: Yes
      • Amenities included: Common Grounds, Reserved/Assigned Parking, Other
      • Services included: Common Area Maintenance, Lawn Care Front
      • HOA fee: $203 monthly
      Location
      • Region: Baltimore
      • Municipality: Baltimore City

      Financial & listing details

      • Price per square foot: $141/sqft
      • Tax assessed value: $108,767
      • Annual tax amount: $2,566
      • Date on market: 7/28/2026
      • Listing agreement: Exclusive Right To Sell
      • Listing terms: Cash,Conventional,FHA
      • Inclusions: See Disclosures
      • Exclusions: See Disclosures
      • Ownership: Condominium

        Estimated market value

        Not available

        Estimated sales range

        Not available

        Not available

        Price history

        DateEventPrice
        7/28/2026Listed for sale$203,999-5.1%$141/sqft
        Source: Bright MLS #MDBA2225790 Report a problem
        7/18/2026Listing removed$214,900$148/sqft
        Source: BHHS broker feed #MDBA2209290 Report a problem
        6/1/2026Listing removed$214,900$148/sqft
        Source: Bright MLS #MDBA2209290 Report a problem
        5/18/2026Contingent$214,900$148/sqft
        Source: Bright MLS #MDBA2209290 Report a problem
        5/11/2026Price change$214,900-2.3%$148/sqft
        Source: Bright MLS #MDBA2209290 Report a problem
        4/6/2026Listed for sale$219,900+46.6%$152/sqft
        Source: Bright MLS #MDBA2209290 Report a problem
        8/21/2007Sold$150,000+127.3%$103/sqft
        Source: Public Record Report a problem
        6/6/2001Sold$66,000$45/sqft
        Source: Public Record Report a problem

        Public tax history

        YearProperty taxesTax assessment
        2025-- $87,000 +2.8%
        2024$1,997 +2.9%$84,600 +2.9%
        2023$1,940 +3%$82,200 +3%
        2022$1,883 +10%$79,800 +10%
        2021$1,712 +11.1%$72,533 +11.1%
        2020$1,540 +12.5%$65,267 +12.5%
        2019$1,369 $58,000
        2018$1,369 $58,000
        2017$1,369 -35.8%$58,000 -31.8%
        2016$2,132 $85,000
        2015$2,132 $85,000
        2014$2,132 $85,000 -5.6%
        2013-- $90,000
        2012-- $90,000
        2011-- $90,000 -37.9%
        2010-- $145,000 +24.3%
        2009-- $116,666 +32.1%
        2008-- $88,333 +47.2%
        2007-- $60,000 +2.9%
        2006-- $58,332 +2.9%
        2005-- $56,666 +3%
        2004-- $55,000 +3.1%
        2003-- $53,332 +3.2%
        2002-- $51,666 +3.3%
        2001-- $50,000
        Find assessor info on the county website

        Monthly payment

        Est. payment

        Payment breakdown

        Explore the cost of this home by adjusting the details. Changes won't be saved.
        All calculations are estimates and provided by Zillow, Inc. for informational purposes only. Actual amounts may vary.
        HOA fees may include property taxes on listings classified as Co-Ops. Contact the listing agent and/or owner for fee details.
        See how much you could borrow to make a competitive offer.

        Climate risks

        Neighborhood: Johnston Square

        Getting around

        82 / 100
        Very Walkable
        90 / 100
        Rider's Paradise
        68 / 100
        Bikeable

        Nearby schools

        GreatSchools rating
        Schools provided by the listing agent
        • District: Baltimore City Public Schools

        Source: Bright MLS. This data may not be complete. We recommend contacting the local school district to confirm school assignments for this home.

        A local agent can set up tours, give advice and negotiate with sellers.

        Browse local experts

        Similar homes