Skip main navigation
Off market
  • $975,700

    1024 N Central Dr, Massapequa, NY 11758

    6beds
    2,800sqft
    SingleFamily
    Built in 1962
    7,000 Square Feet Lot
    $975,700 Zestimate®
    $348/sqft
    $5,213 Estimated rent

    Home value

    $975,700

    $927,000 - $1.03M

    $5,213/mo

    Zestimate® history
    Loading
    Loading...

    Owner options

    List your home for rent

    $5,213/mo

    Rent Zestimate®

    Find your next renter with Zillow Rental Manager. Plus, with online applications, you can quickly screen prospective tenants – for free.

    Learn more

    $5,213/mo

    Rent Zestimate®

    Refinance and save

    $6,454/mo

    Est. payment

    Refinancing to a lower rate could help reduce your monthly payments and save thousands over the life of the loan.

    See today's rates

    $6,454/mo

    Est. payment

    Explore your selling options

    Work with a Zillow partner agent

    Leverage their expertise and Zillow's premium Showcase listings to get your home seen by more buyers.

    Get started

    List with your own agent

    Get your home in front of millions of buyers by listing it on Zillow.

    Learn how to do it

    Sell it yourself

    Take full control of how buyers see your home on Zillow by listing For Sale by Owner (FSBO).

    List your home

    What's special

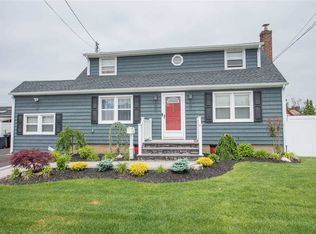
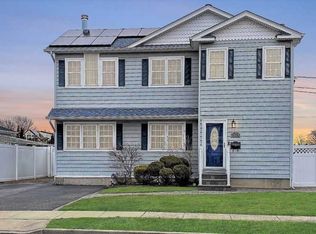
    This Spacious completely updated Colonial located on a Quiet Tree Lined Street. With its Welcoming Entry into a Large Open and airy Living Room. Featuring Hardwood FL Throughout, 2 Kitchens, 5 brm, 3 baths, Full Basement with an OSE. You will not Want to Leave as a Traquil Oasis awaites in your own yard. With a New inground pool inc. waterfall and outdoor firepit creates a peaceful ambiance for you and guests. Reduce utilities with the savings from the solar panel additions. CLICK HERE FOR VIRTUAL TOUR : https://bit.ly/1024NCentralDrive

    This property is not currently displayed as for sale or rent on Zillow. This may be different from what's on other websites or public sources.

    Facts & features

    Interior

    Bedrooms & bathrooms
    • Bedrooms: 6
    • Bathrooms: 3
    • Full bathrooms: 3
    Heating
    • Baseboard, Other, Oil, Solar
    Cooling
    • Central, Solar
    Appliances
    • Included: Dishwasher, Dryer, Microwave, Range / Oven, Refrigerator, Washer
    Features
    • Eat-in Kitchen, Den/Family Room, Master Downstairs
    • Flooring: Tile
    • Basement: Finished
    • Has fireplace: Yes
    Interior area
    • Total interior livable area: 2,800 sqft

    Property

    Parking
    • Total spaces: 4
    • Parking features: Off-street, On-street
    Features
    • Patio & porch: Patio
    • Exterior features: Shingle, Vinyl
    • Pool features: Inground Pool
    Lot
    • Size: 7,000 Square Feet
    • Features: Protected Wetlands
    Details
    • Parcel number: 52061001177

    Construction

    Type & style
    • Home type: SingleFamily
    • Architectural style: Colonial
    Materials
    • Roof: Other
    Condition
    • Year built: 1962

    Utilities & green energy

    • Sewer: Sewer
    • Water: Public
    • Utilities for property: Sewer Available
    Green energy
    • Energy generation: Solar

    Community & HOA

    HOA
    • Services included: Sewer
    Location
    • Region: Massapequa

    Financial & listing details

    • Price per square foot: $348/sqft
    • Tax assessed value: $537,000
    • Inclusions: Dryer, Dishwasher, Refrigerator, Oven/Range, A/C Units

    Price history

    DateEventPrice
    6/3/2020Listing removed$689,000$246/sqft
    Source: Keller Williams Rty Gold Coast #3196001 Report a problem
    3/22/2020Price change$689,000-1.4%$246/sqft
    Source: Keller Williams Rty Gold Coast #3196001 Report a problem
    1/31/2020Listed for sale$699,000+35.7%$250/sqft
    Source: Keller Williams Rty Gold Coast #3196001 Report a problem
    3/31/2016Sold$515,000-0.8%$184/sqft
    Source: OneKey® MLS as distributed by MLS GRID #L2797694 Report a problem
    12/4/2015Listing removed$519,000$185/sqft
    Source: Patricia A Slevin Realty Inc #2797694 Report a problem
    10/27/2015Listed for sale$519,000-8.9%$185/sqft
    Source: Patricia A Slevin Realty Inc #2797694 Report a problem
    1/5/2015Listing removed$569,900$204/sqft
    Source: Exit Realty Premier #2718152 Report a problem
    12/20/2014Price change$569,900-3.2%$204/sqft
    Source: Exit Realty Premier #2718152 Report a problem
    11/15/2014Price change$589,000-1.7%$210/sqft
    Source: Exit Realty Premier #2718152 Report a problem
    10/21/2014Price change$599,000-4.9%$214/sqft
    Source: Exit Realty Premier #2710503 Report a problem
    10/2/2014Listed for sale$629,900-4.5%$225/sqft
    Source: Exit Realty Premier #2710503 Report a problem
    11/1/2013Listing removed$1,800$1/sqft
    Source: Patricia A Slevin Realty Inc #2622987 Report a problem
    10/16/2013Listed for rent$1,800$1/sqft
    Source: Patricia A Slevin Realty Inc #2622987 Report a problem
    9/30/2013Listing removed$659,900$236/sqft
    Source: Patricia A Slevin Realty Inc #2601155 Report a problem
    8/16/2013Price change$659,900-4.3%$236/sqft
    Source: Patricia A Slevin Realty Inc #2601155 Report a problem
    8/2/2013Price change$689,900-2.3%$246/sqft
    Source: Patricia A Slevin Realty Inc #2601155 Report a problem
    7/22/2013Listed for sale$705,990+68.9%$252/sqft
    Source: Patricia A Slevin Realty Inc #2601155 Report a problem
    8/18/2004Sold$418,000$149/sqft
    Source: Public Record Report a problem

    Public tax history

    YearProperty taxesTax assessment
    2024-- $537 -2%
    2023-- $548 +1.5%
    2022-- $540
    2021$16,214 +4.9%--
    2020$15,455 +10.6%$800
    2019$13,969 $800
    2018$13,969 +26%$800
    2017$11,083 +21.5%$800 -5.5%
    2016$9,122 +132.3%$847 -15.8%
    2015$3,927 +15.4%$1,006
    2013$3,402 +13.6%$1,006 +22.7%
    2012$2,996 -38.5%$820 -10%
    2011$4,867 +4.1%$911 -4.5%
    2010$4,676 $954 -14.6%
    2009-- $1,117 +0.9%
    2008-- $1,107 -1.6%
    2006-- $1,125 -32.5%
    2005-- $1,667 -41.6%
    2004-- $2,854
    2003-- $2,854 -41.8%
    2002-- $4,900
    2001-- $4,900
    2000-- $4,900
    Find assessor info on the county website

    Neighborhood: 11758

    Nearby schools

    GreatSchools rating
    Schools provided by the listing agent
    • Middle: Howitt School
    • High: Farmingdale Senior High School
    • District: Farmingdale

    Source: The MLS. This data may not be complete. We recommend contacting the local school district to confirm school assignments for this home.

    Get a cash offer in 3 minutes
    Find out how much your home could sell for in as little as 3 minutes with a no-obligation cash offer.
    Estimated market value
    $975,700
    Get a cash offer in 3 minutes
    Find out how much your home could sell for in as little as 3 minutes with a no-obligation cash offer.
    Estimated market value
    $975,700