Prepare to fall in love with this desirable single level home, beautifully updated and ideally located in the sought-after Raymond Hills area of Fullerton. Charming exterior features manicured front landscaping, and a welcoming covered front porch create a lovely first impression. Step inside and soak in the light filled living spaces throughout the open concept floor plan with sleek luxury vinyl wide plank floors, vaulted ceilings, crown molding, and a neutral paint palette providing an ideal living environment. The living area boasts a wall of picture windows overlooking the backyard and a striking wrap around fireplace with raised hearth and mid-century modern vibes, creating an inviting space for gatherings with loved ones. A spacious dining area has sliders opening to the screened porch to one side and is open to the kitchen on the other side, creating a superb indoor-outdoor space for entertaining family and friends. The spacious sparkling kitchen has been updated with gorgeous improvements including Granite countertops, full subway tile backsplash, refaced cabinetry, updated stainless steel appliances, recessed lighting, a sunny garden window perfect for a home herb garden, and a prized breakfast bar. The primary bedroom suite boasts two closets with mirrored closet doors, and an updated en-suite bath with handsome vanity, framed vanity mirror, updated lighting and hardware, and a beautiful custom-tiled step-in shower. The full guest bathroom has an updated vanity, updated lighting, and updated faucet and hardware. Two spacious secondary bedrooms with mirrored closet doors including a bedroom ideally configured for a home office or den with French doors opening to the backyard providing a soothing space everyone will want to spend time in. The backyard is a serene private oasis with multiple gathering areas and vibrant herringbone brick pathways leading around the inviting backyard from the shady screened-in porch to the delightful seating area under the charming vine covered pergola with ceiling fan, past the French doors opening to the guest bedroom and on to the backyard shed. Several shade trees, manicured landscaping, new mulch covered borders, and picturesque grassy lawns frame this tranquil sanctuary. Close to Downtown Fullerton, Amtrak Station, Fullerton College & Library, shopping, dining, local schools, Cal State Fullerton Arboretum & Botanical Gardens, and hiking and biking trails throughout Panorama Nature Preserve.
Sold for $1,165,000
Listed by: Regency Real Estate Brokers • Jordan Bennett • Contact: 949-282-9381
Bought with: Circa Properties, Inc.
$1,165,000
1024 N Cornell Ave, Fullerton, CA 92831
3beds
1,628sqft
Single Family Residence
Built in 1957
7,729 Square Feet Lot
$1,184,200 Zestimate®
$716/sqft
$4,330 Estimated rent
Home value
$1,184,200
$1.09M - $1.29M
$4,330/mo
Zestimate® history
Owner options
List your home for rent
$4,330/mo
Rent Zestimate®
Find your next renter with Zillow Rental Manager. Plus, with online applications, you can quickly screen prospective tenants – for free.
$4,330/mo
Rent Zestimate®
Refinance and save
$7,326/mo
Est. payment
Refinancing to a lower rate could help reduce your monthly payments and save thousands over the life of the loan.
$7,326/mo
Est. payment
Explore your selling options
Work with a Zillow partner agent
Leverage their expertise and Zillow's premium Showcase listings to get your home seen by more buyers.
Get startedList with your own agent
Get your home in front of millions of buyers by listing it on Zillow.
Learn how to do itSell it yourself
Take full control of how buyers see your home on Zillow by listing For Sale by Owner (FSBO).
List your homeWhat's special
Striking wrap around fireplaceScreened porchCovered front porchShade treesUpdated en-suite bathPrized breakfast barMultiple gathering areas
Zillow last checked:
Listing updated:
Listed by:
Jordan Bennett DRE #01850869 949-282-9381,
Regency Real Estate Brokers
Bought with:
Cristal Drake, DRE #01272061
Circa Properties, Inc.
David Drake, DRE #01446908
Circa Properties, Inc.
Source: CRMLS,MLS#: OC25082782 Originating MLS: California Regional MLS
Originating MLS: California Regional MLSFacts & features
Interior
Bedrooms & bathrooms
- Bedrooms: 3
- Bathrooms: 2
- Full bathrooms: 1
- 3/4 bathrooms: 1
- Main level bathrooms: 2
- Main level bedrooms: 3
Rooms
- Room types: Bedroom, Kitchen, Laundry, Living Room, Primary Bathroom, Primary Bedroom, Office, Other, Dining Room
Primary bedroom
- Features: Main Level Primary
Primary bedroom
- Features: Primary Suite
Bedroom
- Features: All Bedrooms Down
Bedroom
- Features: Bedroom on Main Level
Bathroom
- Features: Bathtub, Full Bath on Main Level, Linen Closet, Remodeled, Separate Shower, Tub Shower, Upgraded, Walk-In Shower
Kitchen
- Features: Granite Counters, Kitchen/Family Room Combo
Heating
- Forced Air
Cooling
- Central Air
Appliances
- Included: Dishwasher, Gas Cooktop, Disposal, Gas Range, Range Hood
- Laundry: Washer Hookup, Inside, Laundry Room
Features
- Beamed Ceilings, Breakfast Bar, Ceiling Fan(s), Crown Molding, Cathedral Ceiling(s), Separate/Formal Dining Room, Granite Counters, Open Floorplan, Recessed Lighting, All Bedrooms Down, Bedroom on Main Level, Main Level Primary, Primary Suite
- Flooring: See Remarks, Tile, Vinyl
- Doors: French Doors, Mirrored Closet Door(s), Sliding Doors
- Windows: Blinds
- Has fireplace: Yes
- Fireplace features: Living Room, Raised Hearth
- Common walls with other units/homes: No Common Walls
Interior area
- Total interior livable area: 1,628 sqft
Property
Parking
- Total spaces: 6
- Parking features: Driveway, Garage
- Garage spaces: 2
- Uncovered spaces: 4
Features
- Levels: One
- Stories: 1
- Entry location: 1
- Patio & porch: Rear Porch, Brick, Concrete, Covered, Enclosed, Front Porch, Patio, Porch, Screened
- Pool features: None
- Spa features: None
- Fencing: Wood
- Has view: Yes
- View description: Trees/Woods
Lot
- Size: 7,729 Square Feet
- Features: Back Yard, Front Yard, Lawn, Landscaped, Near Park, Yard
Details
- Additional structures: Shed(s)
- Parcel number: 02946215
- Special conditions: Standard
Construction
Type & style
- Home type: SingleFamily
- Architectural style: Ranch
- Property subtype: Single Family Residence
Materials
- Shingle Siding, Stucco
- Roof: Composition
Condition
- Updated/Remodeled,Termite Clearance,Turnkey
- New construction: No
- Year built: 1957
Utilities & green energy
- Sewer: Public Sewer
- Water: Public
Community & HOA
Community
- Features: Biking, Curbs, Hiking, Sidewalks, Park
- Subdivision: Lower Raymond Hills
Location
- Region: Fullerton
Financial & listing details
- Price per square foot: $716/sqft
- Tax assessed value: $794,202
- Annual tax amount: $9,052
- Date on market: 4/17/2025
- Cumulative days on market: 14 days
- Listing terms: Cash,Cash to New Loan
- Road surface type: Paved
Price history
| Date | Event | Price |
|---|---|---|
| 6/23/2025 | Sold | $1,165,000-2.8%$716/sqft |
Source:  CRMLS #OC25082782 Report a problem CRMLS #OC25082782 Report a problem | ||
| 5/15/2025 | Pending sale | $1,199,000$736/sqft |
Source: CRMLS #OC25082782 Report a problem | ||
| 5/2/2025 | Contingent | $1,199,000$736/sqft |
Source: CRMLS #OC25082782 Report a problem | ||
| 4/17/2025 | Listed for sale | $1,199,000+71.8%$736/sqft |
Source: CRMLS #OC25082782 Report a problem | ||
| 4/2/2018 | Sold | $698,000$429/sqft |
Source: Public Record Report a problem | ||
| 3/3/2018 | Pending sale | $698,000$429/sqft |
Source: CENTURY 21 Home Realtors #TR18046068 Report a problem | ||
| 2/28/2018 | Listed for sale | $698,000+141.5%$429/sqft |
Source: Century 21 Home Realtors #TR18046068 Report a problem | ||
| 4/24/2001 | Sold | $289,000+32%$178/sqft |
Source: Public Record Report a problem | ||
| 9/27/1996 | Sold | $219,000$135/sqft |
Source: Public Record Report a problem | ||
Public tax history
| Year | Property taxes | Tax assessment |
|---|---|---|
| 2025 | $9,052 +4.1% | $794,202 +2% |
| 2024 | $8,696 +2.4% | $778,630 +2% |
| 2023 | $8,489 +0.6% | $763,363 +2% |
| 2022 | $8,437 +1.8% | $748,396 +2% |
| 2021 | $8,290 +0.5% | $733,722 +1% |
| 2020 | $8,246 | $726,199 +2% |
| 2019 | $8,246 +2.7% | $711,960 +90.9% |
| 2018 | $8,028 +89.3% | $372,873 +2% |
| 2017 | $4,241 | $365,562 +2% |
| 2016 | $4,241 +2.1% | $358,395 +1.5% |
| 2015 | $4,153 +5.9% | $353,012 +2% |
| 2014 | $3,920 | $346,097 +0.5% |
| 2013 | -- | $344,533 -0.6% |
| 2012 | -- | $346,699 +2% |
| 2011 | -- | $339,901 +0.8% |
| 2010 | -- | $337,361 -0.2% |
| 2009 | -- | $338,164 +2% |
| 2008 | -- | $331,534 +2% |
| 2007 | -- | $325,034 +2% |
| 2006 | -- | $318,661 +2% |
| 2005 | -- | $312,413 +2% |
| 2004 | -- | $306,288 +1.9% |
| 2003 | -- | $300,675 +2% |
| 2002 | -- | $294,780 +24.5% |
| 2001 | $2,407 +2% | $236,710 +2% |
| 2000 | $2,361 | $232,069 |
Find assessor info on the county website
Neighborhood: 92831
Nearby homes
- $1,272,5003 bd3 ba1.9k sqft1100 N Cornell Ave, Fullerton, CA 92831Off Market
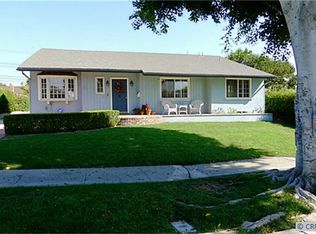
- $1,122,7003 bd2 ba1.8k sqft1018 N Cornell Ave, Fullerton, CA 92831Off Market
- $1,157,9003 bd2 ba1.9k sqft1025 Stanford Ave, Fullerton, CA 92831Off Market
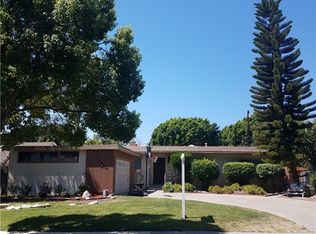
- $1,090,9003 bd2 ba1.6k sqft1106 N Cornell Ave, Fullerton, CA 92831Off Market
- $1,195,7003 bd2 ba1.6k sqft1012 N Cornell Ave, Fullerton, CA 92831Off Market
- $1,078,2003 bd2 ba1.5k sqft1101 Stanford Ave, Fullerton, CA 92831Off Market
- $1,155,0004 bd3 ba1.6k sqft1019 Stanford Ave, Fullerton, CA 92831Off Market
- $1,062,4003 bd2 ba1.5k sqft1107 Stanford Ave, Fullerton, CA 92831Off Market
Nearby schools
GreatSchools rating
- 8/10Raymond Elementary SchoolGrades: K-6Distance: 0.3 mi
- 4/10Ladera Vista Junior High SchoolGrades: 7-8Distance: 1 mi
- 8/10Fullerton Union High SchoolGrades: 9-12Distance: 0.8 mi
Schools provided by the listing agent
- Elementary: Raymond
- Middle: Ladera Vista
Source: CRMLS. This data may not be complete. We recommend contacting the local school district to confirm school assignments for this home.
Get a cash offer in 3 minutes
Find out how much your home could sell for in as little as 3 minutes with a no-obligation cash offer.
Estimated market value
$1,184,200
Get a cash offer in 3 minutes
Find out how much your home could sell for in as little as 3 minutes with a no-obligation cash offer.
Estimated market value
$1,184,200
- California
- Orange County
- Fullerton
- 92831
- 1024 N Cornell Ave
Nearby cities
Nearby neighborhoods
Nearby zip codes
Other Fullerton Topics
