Skip main navigation
Sold for $540,000
  • $540,000

    1024 N MOCCASIN Trail, Gilbert, AZ 85234

    4beds
    2baths
    2,063sqft
    Single Family Residence
    Built in 2002
    7,280 Square Feet Lot
    $529,400 Zestimate®
    $262/sqft
    $2,570 Estimated rent

    Home value

    $529,400

    $482,000 - $582,000

    $2,570/mo

    Zestimate® history
    Loading
    Loading...

    Owner options

    List your home for rent

    $2,570/mo

    Rent Zestimate®

    Find your next renter with Zillow Rental Manager. Plus, with online applications, you can quickly screen prospective tenants – for free.

    Learn more

    $2,570/mo

    Rent Zestimate®

    Refinance and save

    $3,184/mo

    Est. payment

    Refinancing to a lower rate could help reduce your monthly payments and save thousands over the life of the loan.

    See today's rates

    $3,184/mo

    Est. payment

    Explore your selling options

    Work with a Zillow partner agent

    Leverage their expertise and Zillow's premium Showcase listings to get your home seen by more buyers.

    Get started

    List with your own agent

    Get your home in front of millions of buyers by listing it on Zillow.

    Learn how to do it

    Sell it yourself

    Take full control of how buyers see your home on Zillow by listing For Sale by Owner (FSBO).

    List your home

    What's special

    Covered patioNewly painted exteriorLarge pantryManicured front yardMature citrus treesPrep islandRecessed lighting
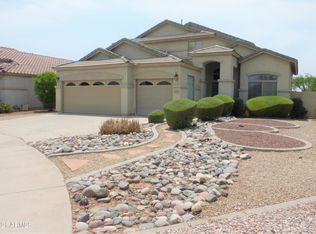
    Make your home in the heart of Gilbert! This beautiful 4 bed, 2 bath home on a premium lot is looking for only it's second owner. A newly painted exterior, manicured front yard, a 2-car garage with built-in cabinets, and a welcoming porch are just the beginning. Inside you will find large dining & living areas w/newly installed wood-look flooring in all the right places, vaulted ceilings w/skylight, and a neutral palette w/fresh interior paint. The kitchen is comprised of white cabinetry, ample counter space, a prep island, a large pantry, and recessed lighting. Enjoy brand-new stainless-steel Whirlpool appliances including a gas range. Soak in the sun or enjoy entertaining on cooler evenings with a backyard that includes a covered patio, extended seating areas w/pavers, a lovely gazebo, and mature citrus trees. Finally, end your busy day in the primary bedroom with a charming bay window, a walk-in closet, and a full bath with dual sink. Near every amenity the Valley has to offer, is it time for you to discover the joy of Gilbert living?

    Zillow last checked:

    Listing updated:

    Listed by:

    Thomas Kupitz 480-848-2755,

    eXp Realty,

    Ramon Casaus 505-250-3825,

    eXp Realty

    Bought with:

    Eddie Esquer, SA030463000

    HomeSmart

    Source: ARMLS,MLS#: 6731571MLS Logo

    Facts & features

    Interior

    Bedrooms & bathrooms
    • Bedrooms: 4
    • Bathrooms: 2
    Heating
    • Electric, Natural Gas
    Cooling
    • Central Air, Ceiling Fan(s)
    Appliances
    • Included: Dryer, Washer, Refrigerator, Built-in Microwave, Dishwasher, Disposal, Gas Range, Gas Oven
    • Laundry: Inside
    Features
    • High Speed Internet, Double Vanity, Eat-in Kitchen, No Interior Steps, Vaulted Ceiling(s), Kitchen Island, Pantry, Full Bth Master Bdrm, Separate Shwr & Tub, Laminate Counters
    • Flooring: Laminate, Tile
    • Windows: Skylight(s), Double Pane Windows
    • Has basement: No
    • Has fireplace: No
    Interior area
    • Total structure area: 2,063
    • Total interior livable area: 2,063 sqft

    Property

    Parking
    • Total spaces: 4.5
    • Parking features: Garage Door Opener, Direct Access
    • Garage spaces: 2.5
    • Carport spaces: 2
    • Covered spaces: 4.5
    Features
    • Stories: 1
    • Patio & porch: Covered, Patio
    • Pool features: None
    • Spa features: None
    • Fencing: Block
    Lot
    • Size: 7,280 sqft
    • Features: East/West Exposure, Desert Back, Desert Front, Auto Timer H2O Front, Auto Timer H2O Back
    Details
    • Additional structures: Gazebo
    • Parcel number: 30926159

    Construction

    Type & style
    • Home type: SingleFamily
    • Architectural style: Other,Ranch
    • Property subtype: Single Family Residence
    Materials
    • Stucco, Wood Frame, Painted
    • Roof: Tile
    Condition
    • Year built: 2002

    Utilities & green energy

    • Sewer: Public Sewer
    • Water: City Water

    Community & neighborhood

    Community
    • Community features: Playground, Biking/Walking Path
    Location
    • Region: Gilbert
    • Subdivision: DAVE BROWN 172ND STREET AND GUADALUPE

    HOA & financial

    HOA
    • Has HOA: Yes
    • HOA fee: $69 monthly
    • Services included: Other (See Remarks)
    • Association name: Melody Ranch
    • Association phone: 480-347-1900

    Other

    Other facts
    • Listing terms: Cash,Conventional,FHA,VA Loan
    • Ownership: Fee Simple

    Price history

    DateEventPrice
    12/26/2024Sold$540,000-2.7%$262/sqft
    Source: ARMLS #6731571 Report a problem
    10/22/2024Listed for sale$554,900$269/sqft
    Source: ARMLS #6731571 Report a problem
    10/8/2024Contingent$554,900$269/sqft
    Source: ARMLS #6731571 Report a problem
    7/19/2024Listed for sale$554,900+2.8%$269/sqft
    Source: ARMLS #6731571 Report a problem
    1/16/2024Listing removed$540,000$262/sqft
    Source: ARMLS #6458634 Report a problem
    4/8/2023Listing removed--
    Source: Weichert Pro Report a problem
    3/16/2023Pending sale$540,000$262/sqft
    Source: ARMLS #6458634 Report a problem
    1/20/2023Listed for sale$540,000-8.9%$262/sqft
    Source: ARMLS #6458634 Report a problem
    10/26/2022Listing removed--
    Source: Weichert Pro Report a problem
    9/24/2022Price change$592,900-1.2%$287/sqft
    Source: ARMLS #6458634 Report a problem
    9/22/2022Listed for sale$600,000+269.6%$291/sqft
    Source: ARMLS #6458634 Report a problem
    10/21/2002Sold$162,350$79/sqft
    Source: Public Record Report a problem

    Public tax history

    YearProperty taxesTax assessment
    2025$1,852 +4%$41,300 -7.8%
    2024$1,780 -0.9%$44,810 +99.2%
    2023$1,796 -1.3%$22,491 -22.9%
    2022$1,819 -3.4%$29,180 +2.8%
    2021$1,882 +8.6%$28,380 +6.7%
    2020$1,733 +3.1%$26,600 +8.5%
    2019$1,680 $24,520 +7.3%
    2018$1,680 +3.5%$22,860 +3.2%
    2017$1,623 +6.1%$22,160 +4.3%
    2016$1,530 -4.5%$21,250 +6.5%
    2015$1,602 $19,950 +27.2%
    2014-- $15,680 +19%
    2013-- $13,180 -6.9%
    2012-- $14,160 -7.9%
    2011-- $15,370 -12.9%
    2010-- $17,650 -20.6%
    2009-- $22,230 -15.6%
    2008-- $26,350 +6.3%
    2007-- $24,800 +69.3%
    2006-- $14,650
    2005-- $14,650 -3.9%
    2004-- $15,250 +212.5%
    2003-- $4,880

    Find assessor info on the county website

    Neighborhood: Melody Ranch

    Nearby schools

    GreatSchools rating
    Schools provided by the listing agent
    • Elementary: Carol Rae Ranch Elementary
    • Middle: Highland Jr High School
    • High: Highland High School
    • District: Gilbert Unified District

    Source: ARMLS. This data may not be complete. We recommend contacting the local school district to confirm school assignments for this home.

    Get a cash offer in 3 minutes
    Find out how much your home could sell for in as little as 3 minutes with a no-obligation cash offer.
    Estimated market value
    $529,400
    Get a cash offer in 3 minutes
    Find out how much your home could sell for in as little as 3 minutes with a no-obligation cash offer.
    Estimated market value
    $529,400