Be sure to ask listing agent for info. Welcome to a slice of paradise nestled on a generous 2-acre lot that promises unrivaled privacy and serenity. With elegant wood-look tile floors that bring the warmth and richness of wooden aesthetics with the durability of tile. Every bedroom features its own private en suite bathroom for utmost convenience. For those who work from home the home offers a dedicated office that ensures the perfect environment to focus and relax. Outdoors, sip your morning coffee or indulge in alfresco dinners on the spacious screened-in porch, a perfect setting to enjoy nature minus the distractions of the outside world. Ensuring you’re enveloped by nature, the home guarantees unparalleled privacy, making it a personal retreat away from the hustle and bustle. Plus, positioned outside the city limits, homeowners can enjoy the economic benefits of significantly lower taxes and utilities with a private well!
Sold
Price Unknown
1024 N Oak Trl, Weatherford, TX 76085
4beds
2,618sqft
Single Family Residence
Built in 2019
2.02 Acres Lot
$603,600 Zestimate®
$--/sqft
$3,716 Estimated rent
Home value
$603,600
$573,000 - $640,000
$3,716/mo
Zestimate® history
Owner options
List your home for rent
$3,716/mo
Rent Zestimate®
Find your next renter with Zillow Rental Manager. Plus, with online applications, you can quickly screen prospective tenants – for free.
$3,716/mo
Rent Zestimate®
Refinance and save
$250/mo
Est. payment
Refinancing to a lower rate could help reduce your monthly payments and save thousands over the life of the loan.
$250/mo
Est. payment
Explore your selling options
Work with a Zillow partner agent
Leverage their expertise and Zillow's premium Showcase listings to get your home seen by more buyers.
Get startedList with your own agent
Get your home in front of millions of buyers by listing it on Zillow.
Learn how to do itSell it yourself
Take full control of how buyers see your home on Zillow by listing For Sale by Owner (FSBO).
List your homeWhat's special
Zillow last checked:
Listing updated:
Listed by:
Heather Kingston 0685081 (817)946-7775,
Cates & Company 817-946-7775
Bought with:
Non-Mls Member
NON MLS
Source: NTREIS,MLS#: 20428585
Facts & features
Interior
Bedrooms & bathrooms
- Bedrooms: 4
- Bathrooms: 3
- Full bathrooms: 3
Primary bedroom
- Features: Double Vanity, En Suite Bathroom, Garden Tub/Roman Tub, Linen Closet, Separate Shower, Walk-In Closet(s)
- Level: First
- Dimensions: 14 x 14
Bedroom
- Features: Closet Cabinetry, En Suite Bathroom, Split Bedrooms
- Level: First
- Dimensions: 12 x 12
Bedroom
- Features: En Suite Bathroom
- Level: First
- Dimensions: 12 x 12
Bedroom
- Features: En Suite Bathroom
- Level: First
- Dimensions: 12 x 12
Laundry
- Features: Built-in Features, Granite Counters, Utility Sink
- Level: First
- Dimensions: 0 x 0
Living room
- Features: Built-in Features, Fireplace
- Level: First
- Dimensions: 17 x 20
Office
- Features: Ceiling Fan(s), Other
- Level: First
- Dimensions: 10 x 11
Heating
- Central, Electric
Cooling
- Central Air, Electric
Appliances
- Included: Dishwasher, Electric Cooktop, Electric Oven, Disposal, Microwave, Refrigerator
- Laundry: Common Area, Electric Dryer Hookup, Laundry in Utility Room
Features
- Decorative/Designer Lighting Fixtures, Cable TV
- Flooring: Carpet, Ceramic Tile, Wood
- Windows: Window Coverings
- Has basement: No
- Number of fireplaces: 1
- Fireplace features: Living Room, Wood Burning
Interior area
- Total interior livable area: 2,618 sqft
Property
Parking
- Total spaces: 3
- Parking features: Concrete, Door-Multi, Garage, Garage Faces Side
- Attached garage spaces: 3
Features
- Levels: One
- Stories: 1
- Patio & porch: Covered
- Exterior features: Rain Gutters
- Pool features: None
- Fencing: None
Lot
- Size: 2.02 Acres
- Features: Acreage, Many Trees, Sprinkler System, Few Trees
Details
- Parcel number: R000110326
Construction
Type & style
- Home type: SingleFamily
- Architectural style: Traditional,Detached
- Property subtype: Single Family Residence
Materials
- Brick, Rock, Stone
- Foundation: Slab
- Roof: Composition
Condition
- Year built: 2019
Utilities & green energy
- Sewer: Aerobic Septic
- Water: Well
- Utilities for property: Septic Available, Water Available, Cable Available
Community & HOA
Community
- Subdivision: WOSSUM RANCH PH 1
HOA
- Has HOA: Yes
- Services included: Association Management
- HOA fee: $250 annually
- HOA name: Wossum Ranch HOA
- HOA phone: 817-597-0328
Location
- Region: Weatherford
Financial & listing details
- Tax assessed value: $589,840
- Annual tax amount: $7,728
- Date on market: 9/12/2023
- Cumulative days on market: 136 days
- Listing terms: Cash,Conventional,FHA,VA Loan
Price history
| Date | Event | Price |
|---|---|---|
| 1/26/2024 | Sold | -- |
Source: NTREIS #20428585 Report a problem | ||
| 1/2/2024 | Contingent | $580,000$222/sqft |
Source: NTREIS #20428585 Report a problem | ||
| 11/28/2023 | Price change | $580,000-1.7%$222/sqft |
Source: NTREIS #20428585 Report a problem | ||
| 10/30/2023 | Price change | $590,000-1.7%$225/sqft |
Source: NTREIS #20428585 Report a problem | ||
| 9/12/2023 | Listed for sale | $599,900$229/sqft |
Source: NTREIS #20428585 Report a problem | ||
Public tax history
| Year | Property taxes | Tax assessment |
|---|---|---|
| 2025 | $8,044 +6.1% | $589,840 -0.1% |
| 2024 | $7,581 +12.1% | $590,630 |
| 2023 | $6,761 -11.6% | $590,630 +35.1% |
| 2022 | $7,648 -4.1% | $437,130 |
| 2021 | $7,977 -2.1% | $437,130 +8.3% |
| 2020 | $8,150 | $403,760 |
Find assessor info on the county website
Neighborhood: 76085
Nearby homes
- $--3 bd3 ba2.3k sqft1991 Trailwood Dr, Weatherford, TX 76085Sold
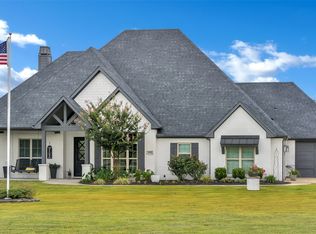
- $661,400-- bd-- ba2.5k sqft1995 Trailwood Dr, Weatherford, TX 76085Off Market
- $612,9005 bd3 ba2.7k sqft1020 N Oak Trl, Weatherford, TX 76085Off Market
- $649,700-- bd-- ba2.4k sqft1016 N Oak Trl, Weatherford, TX 76085Off Market
- $653,500-- bd-- ba2.4k sqft1017 N Oak Trl, Weatherford, TX 76085Off Market
- $628,700-- bd-- ba2.6k sqft1828 Oak Bend Trl, Weatherford, TX 76085Off Market
- $632,000-- bd-- ba2.3k sqft1012 N Oak Trl, Weatherford, TX 76085Off Market
- $658,300-- bd-- ba2.3k sqft1889 Trailwood Dr, Weatherford, TX 76085Off Market
Nearby schools
GreatSchools rating
- 7/10Martin Elementary SchoolGrades: PK-5Distance: 2.3 mi
- 5/10Tison Middle SchoolGrades: 6-8Distance: 2.4 mi
- 5/10Weatherford High SchoolGrades: 9-12Distance: 6.3 mi
Schools provided by the listing agent
- Elementary: Martin
- Middle: Tison
- High: Weatherford
- District: Weatherford ISD
Source: NTREIS. This data may not be complete. We recommend contacting the local school district to confirm school assignments for this home.
Get a cash offer in 3 minutes
Find out how much your home could sell for in as little as 3 minutes with a no-obligation cash offer.
Estimated market value
$603,600
Get a cash offer in 3 minutes
Find out how much your home could sell for in as little as 3 minutes with a no-obligation cash offer.
Estimated market value
$603,600
- Texas
- Parker County
- Weatherford
- 76085
- 1024 N Oak Trl
