Skip main navigation
Sold for $572,000
  • $572,000

    1024 N Utah St APT 224, Arlington, VA 22201

    2beds
    975sqft
    Condominium
    Built in 2005
    -- sqft lot
    $593,600 Zestimate®
    $587/sqft
    $3,344 Estimated rent

    Home value

    $593,600

    $564,000 - $623,000

    $3,344/mo

    Zestimate® history
    Loading
    Loading...

    Owner options

    List your home for rent

    $3,344/mo

    Rent Zestimate®

    Find your next renter with Zillow Rental Manager. Plus, with online applications, you can quickly screen prospective tenants – for free.

    Learn more

    $3,344/mo

    Rent Zestimate®

    Refinance and save

    $3,547/mo

    Est. payment

    Refinancing to a lower rate could help reduce your monthly payments and save thousands over the life of the loan.

    See today's rates

    $3,547/mo

    Est. payment

    Explore your selling options

    Work with a Zillow partner agent

    Leverage their expertise and Zillow's premium Showcase listings to get your home seen by more buyers.

    Get started

    List with your own agent

    Get your home in front of millions of buyers by listing it on Zillow.

    Learn how to do it

    Sell it yourself

    Take full control of how buyers see your home on Zillow by listing For Sale by Owner (FSBO).

    List your home

    What's special

    Large balconyRooftop poolMultiple community gathering spacesGood storage spaceLuxury full-service buildingHigh-efficiency hvac systemSolid sturdy doors
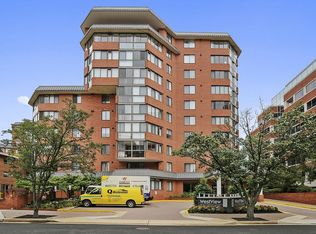
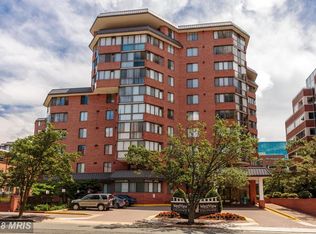
    Live. Work. Play Ballston. This bright, updated and upgraded turn-key 2-bedroom, 2-bathroom condo is conveniently located about 2-3 blocks from the Ballston Metro, Ballston Quarter, shopping, restaurants, parks, and route 66. The highly sought-after Westview at Ballston is a luxury full-service building known for its friendly and helpful concierge service and amenity rich offerings such as a fitness center, business and work lounge, multiple community gathering spaces, rooftop pool, sundeck, grilling and entertaining area, electric car charging station, and car wash area. This unit features an open gourmet kitchen adorned with sleek stainless-steel appliances and granite kitchen countertops. The large balcony allows for additional space for entertaining and the every morning cup of coffee or after work glass of wine. Adding to the ambiance and comfort, the home was enriched by top-notch, eco-friendly laminate floors throughout, solid sturdy doors, and upgraded molding in 2016. Integrated dimmable custom LED lighting serves as the perfect finishing touch. The primary bathroom has a tiled shower and upscale fixtures which were updated in 2017. Equally captivating is the guest bathroom, highlighting a stunning quartzite countertop, refreshed in 2020. High ticket items are well within their life expectancy stage with the water heater being installed in 2016, a high-efficiency HVAC system in 2018, and the washer/dryer replaced in 2019. Seamlessly concealed within the walls are CAT6, FIOS, and Audioquest speaker wires, poised to accommodate your envisioned speaker system. Other nice features that are practical and making living easier are the two walk-in closets, good storage space in unit (and potential to rent more in the building), larger capacity washer and dryer, motorized blinds, Living Room tv wall fully reinforced for up to 75 inch wall hung tv, and the underground parking space #2054 which conveys with the sale. Multiple walls were moved to extend floor space by an estimated 30 to 50 square feet

    Zillow last checked:

    Listing updated:

    Listed by:

    Ava Nguyen 571-305-3148,

    Samson Properties,

    Co-Listing Agent: Minh Binh Nguyen 703-732-7199,

    Samson Properties

    Bought with:

    Dana Hofferber, 0225240034

    Weichert, REALTORS

    Source: Bright MLS,MLS#: VAAR2034716MLS Logo

    Facts & features

    Interior

    Bedrooms & bathrooms
    • Bedrooms: 2
    • Bathrooms: 2
    • Full bathrooms: 2
    • Main level bathrooms: 2
    • Main level bedrooms: 2
    Basement
    • Area: 0
    Heating
    • Forced Air, Electric
    Cooling
    • Central Air, Electric
    Appliances
    • Included: Microwave, Dishwasher, Disposal, Dryer, Ice Maker, Oven/Range - Electric, Refrigerator, Cooktop, Washer, Washer/Dryer Stacked, Stainless Steel Appliance(s), Electric Water Heater
    • Laundry: Dryer In Unit, Washer In Unit, In Unit
    Features
    • Combination Dining/Living, Kitchen - Gourmet, Bathroom - Tub Shower, Walk-In Closet(s), Bathroom - Stall Shower
    • Flooring: Wood
    • Has basement: No
    • Has fireplace: No
    Interior area
    • Total structure area: 975
    • Total interior livable area: 975 sqft
    • Finished area above ground: 975
    • Finished area below ground: 0

    Property

    Parking
    • Total spaces: 1
    • Parking features: Basement, Underground, Assigned, Electric Vehicle Charging Station(s), Parking Space Conveys, Garage
    • Attached garage spaces: 1
    • Details: Assigned Parking, Assigned Space #: 2054
    Accessibility
    • Accessibility features: None
    Features
    • Levels: One
    • Stories: 1
    • Pool features: Community
    Details
    • Additional structures: Above Grade, Below Grade
    • Parcel number: 14017231
    • Zoning: RC
    • Special conditions: Standard

    Construction

    Type & style
    • Home type: Condo
    • Architectural style: Transitional
    • Property subtype: Condominium
    • Attached to another structure: Yes
    Materials
    • Concrete
    Condition
    • New construction: No
    • Year built: 2005

    Utilities & green energy

    • Sewer: Public Sewer
    • Water: Public

    Community & neighborhood

    Security
    • Security features: Fire Sprinkler System
    Location
    • Region: Arlington
    • Subdivision: Westview At Ballston Metro

    HOA & financial

    HOA
    • Has HOA: No
    • Amenities included: Common Grounds, Concierge, Elevator(s), Fitness Center, Storage, Party Room, Pool, Reserved/Assigned Parking
    • Services included: Maintenance Structure, Management, Reserve Funds, Snow Removal, Trash, Water, Common Area Maintenance, Parking Fee, Pool(s)
    • Association name: Westview At Ballston Metro
    Other fees
    • Condo and coop fee: $797 monthly

    Other

    Other facts
    • Listing agreement: Exclusive Right To Sell
    • Listing terms: Conventional,FHA,VA Loan,Cash,Bank Portfolio
    • Ownership: Condominium

    Price history

    DateEventPrice
    9/22/2023Sold$572,000-1.4%$587/sqft
    Source: Bright MLS #VAAR2034716 Report a problem
    9/20/2023Pending sale$580,000$595/sqft
    Source: Bright MLS #VAAR2034716 Report a problem
    9/7/2023Contingent$580,000$595/sqft
    Source: Bright MLS #VAAR2034716 Report a problem
    8/24/2023Listed for sale$580,000+3.8%$595/sqft
    Source: Bright MLS #VAAR2034716 Report a problem
    5/12/2020Sold$559,000$573/sqft
    Source: Public Record Report a problem
    4/8/2020Price change$559,000-1.9%$573/sqft
    Source: Weichert Realtors #VAAR160974 Report a problem
    4/3/2020Listed for sale$570,000+16.8%$585/sqft
    Source: Weichert, REALTORS #VAAR160974 Report a problem
    5/28/2014Sold$488,000-2.2%$501/sqft
    Source: Public Record Report a problem
    4/21/2014Pending sale$499,000$512/sqft
    Source: McWilliams/Ballard Inc. #AR8316193 Report a problem
    4/11/2014Listed for sale$499,000+20.2%$512/sqft
    Source: McWilliams/Ballard Inc. #AR8316193 Report a problem
    1/6/2009Sold$415,000$426/sqft
    Source: Public Record Report a problem

    Public tax history

    YearProperty taxesTax assessment
    2025$5,676 $549,500
    2024$5,676 +4.3%$549,500 +4%
    2023$5,444 +0.8%$528,500 +0.8%
    2022$5,400 -4%$524,300 -4%
    2021$5,626 $546,200 +7.9%
    2020-- $506,400 +1.7%
    2019-- $497,700 +4.3%
    2018-- $477,000
    2017-- $477,000
    2016-- $477,000
    2015-- $477,000 +4.3%
    2014$3,188 -26.6%$457,300 +6%
    2013$4,341 +3.6%$431,500
    2012$4,190 +1.4%--
    2011$4,134 --
    2009-- --
    2008-- --
    2007-- --
    2006-- --

    Find assessor info on the county website

    Neighborhood: Ballston-Virginia Square

    Nearby schools

    GreatSchools rating
    Schools provided by the listing agent
    • Elementary: Ashlawn
    • Middle: Swanson
    • High: Washington-liberty
    • District: Arlington County Public Schools

    Source: Bright MLS. This data may not be complete. We recommend contacting the local school district to confirm school assignments for this home.

    Get a cash offer in 3 minutes
    Find out how much your home could sell for in as little as 3 minutes with a no-obligation cash offer.
    Estimated market value
    $593,600
    Get a cash offer in 3 minutes
    Find out how much your home could sell for in as little as 3 minutes with a no-obligation cash offer.
    Estimated market value
    $593,600