Skip main navigation
Sold for $605,000
  • $605,000

    1024 NW 134th Way, Newberry, FL 32669

    4beds
    2,718sqft
    Single Family Residence
    Built in 2018
    0.31 Acres Lot
    $604,800 Zestimate®
    $223/sqft
    $2,849 Estimated rent

    Home value

    $604,800

    $575,000 - $635,000

    $2,849/mo

    Zestimate® history
    Loading
    Loading...

    Owner options

    List your home for rent

    $2,849/mo

    Rent Zestimate®

    Find your next renter with Zillow Rental Manager. Plus, with online applications, you can quickly screen prospective tenants – for free.

    Learn more

    $2,849/mo

    Rent Zestimate®

    Refinance and save

    $4,388/mo

    Est. payment

    Refinancing to a lower rate could help reduce your monthly payments and save thousands over the life of the loan.

    See today's rates

    $4,388/mo

    Est. payment

    Explore your selling options

    Work with a Zillow partner agent

    Leverage their expertise and Zillow's premium Showcase listings to get your home seen by more buyers.

    Get started

    List with your own agent

    Get your home in front of millions of buyers by listing it on Zillow.

    Learn how to do it

    Sell it yourself

    Take full control of how buyers see your home on Zillow by listing For Sale by Owner (FSBO).

    List your home

    What's special

    Center islandGranite countertopsPaver patioIncluded washer and dryerBreakfast nookDedicated coffee barStunning gas stone fireplace
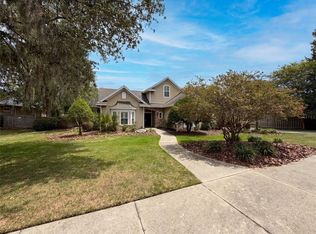
    Welcome home to this well-built Robinshore Homes craftsman in the highly sought-after Arbor Greens community, where thoughtful design, quality finishes, and an unbeatable Jonesville location come together. Offering over 2,700 square feet, this 4-bedroom, 3-bathroom home plus a dedicated office features a highly desirable 3-way split floorplan, perfect for multi-generational living, guests, or creating private work and relaxation spaces. Situated on nearly a third of an acre, a larger lot than many in the neighborhood, the property provides both space and privacy. From the moment you arrive, the paver driveway, charming front porch perfect for morning coffee, and lush landscaping create a warm and welcoming first impression, along with the added convenience of HOA-maintained front yard care for easy, low-maintenance living. Inside, the home is light, bright, and airy, featuring 10' ceilings, wood-look tile floors, brand new carpet in the bedrooms, crown molding, and tray ceilings that elevate the entire space. The great room features custom built-ins and a stunning gas stone fireplace, while the gourmet kitchen is designed to impress with a gas range, double ovens, granite countertops, wood cabinetry, a spacious walk-in pantry, center island, and a dedicated coffee bar, all flowing seamlessly into the main living areas for effortless entertaining. A dedicated dining room, breakfast nook and seating at the island offer a variety of options for eating and entertaining. The spacious primary suite offers a peaceful retreat, with a huge walk-in closet, while the additional bedrooms are thoughtfully positioned for privacy. A large utility room provides exceptional functionality with ample storage, a wash tub, and included washer and dryer, and the garage includes an additional refrigerator and freezer perfect for entertaining. Step outside to your fully fenced backyard oasis featuring a screened back porch, paver patio, and firepit, ideal for relaxing or entertaining under the stars. The Arbor Greens neighborhood features a community pool, clubhouse, playground, and sidewalks, and the home is zoned for great schools while being just minutes from Tioga Town Center and Publix, offering both convenience and lifestyle in one of the area’s most desirable settings. This well-maintained, move-in ready home is truly one you don’t want to miss.

    Zillow last checked:

    Listing updated:

    Listed by:

    Adam Gurske, PA 352-238-1179,

    MATCHMAKER REALTY OF ALACHUA COUNTY 352-372-3930

    Bought with:

    Minmin Jin, 3368757

    RE/MAX PROFESSIONALS

    Source: Stellar MLS,MLS#: GC539439MLS LogoOriginating MLS: Gainesville-Alachua

    Facts & features

    Interior

    Bedrooms & bathrooms
    • Bedrooms: 4
    • Bathrooms: 3
    • Full bathrooms: 3
    Rooms
    • Room types: Great Room, Utility Room
    Primary bedroom
    • Features: Walk-In Closet(s)
    • Level: First
    Great room
    • Level: First
    Kitchen
    • Level: First
    Heating
    • Central, Natural Gas
    Cooling
    • Central Air
    Appliances
    • Included: Cooktop, Dishwasher, Disposal, Dryer, Gas Water Heater, Microwave, Refrigerator, Washer
    • Laundry: Inside, Laundry Room
    Features
    • Ceiling Fan(s), Crown Molding, High Ceilings, Open Floorplan, Primary Bedroom Main Floor, Solid Wood Cabinets, Split Bedroom, Stone Counters, Walk-In Closet(s)
    • Flooring: Carpet, Tile
    • Windows: Blinds, Window Treatments
    • Has fireplace: Yes
    • Fireplace features: Gas
    Interior area
    • Total structure area: 3,758
    • Total interior livable area: 2,718 sqft

    Property

    Parking
    • Total spaces: 2
    • Parking features: Driveway, Garage Door Opener
    • Attached garage spaces: 2
    • Has uncovered spaces: Yes
    Features
    • Levels: One
    • Stories: 1
    • Patio & porch: Screened
    • Exterior features: Rain Gutters
    • Fencing: Wood
    Lot
    • Size: 0.31 Acres
    • Features: Oversized Lot
    Details
    • Parcel number: 04338022186
    • Zoning: A
    • Special conditions: None

    Construction

    Type & style
    • Home type: SingleFamily
    • Architectural style: Craftsman,Traditional
    • Property subtype: Single Family Residence
    Materials
    • Cement Siding, Wood Frame
    • Foundation: Slab
    • Roof: Shingle
    Condition
    • New construction: No
    • Year built: 2018
    Details
    • Builder model: Cabernet
    • Builder name: Robinshore
    • Warranty included: Yes

    Utilities & green energy

    • Sewer: Public Sewer
    • Water: Public
    • Utilities for property: BB/HS Internet Available, Cable Available, Natural Gas Connected, Sewer Connected, Sprinkler Meter, Street Lights, Underground Utilities, Water Connected
    Green energy
    • Energy efficient items: Thermostat

    Community & HOA

    Community
    • Features: Clubhouse, Deed Restrictions, Playground, Pool, Sidewalks
    • Security: Security System
    • Pet fee: $0 monthly
    • Subdivision: ARBOR GREENS
    HOA
    • Has HOA: Yes
    • Amenities included: Clubhouse, Playground, Pool
    • Services included: Common Area Taxes, Community Pool, Maintenance Grounds, Manager, Other, Recreational Facilities
    • HOA fee: $124 monthly
    • HOA name: Conerstone Management Services
    • HOA phone: 352-554-4200
    Location
    • Region: Newberry

    Financial & listing details

    • Price per square foot: $223/sqft
    • Tax assessed value: $460,135
    • Annual tax amount: $5,777
    • Date on market: 4/14/2026
    • Cumulative days on market: 3 days
    • Listing terms: Cash,Conventional,FHA,VA Loan
    • Ownership: Fee Simple
    • Total actual rent: 0
    • Road surface type: Paved

    Price history

    DateEventPrice
    5/22/2026Sold$605,000-0.8%$223/sqft
    Source: Stellar MLS #GC539439 Report a problem
    4/17/2026Pending sale$610,000$224/sqft
    Source: Stellar MLS #GC539439 Report a problem
    4/14/2026Listed for sale$610,000+30.4%$224/sqft
    Source: Stellar MLS #GC539439 Report a problem
    3/30/2018Sold$467,739$172/sqft
    Source: GACAR #412349 Report a problem

    Public tax history

    YearProperty taxesTax assessment
    2025$5,778 +1.2%$289,581 +2.9%
    2024$5,709 +2.2%$281,420 +3%
    2023$5,587 -0.2%$273,223 +3%
    2022$5,597 +3.2%$265,265 +3%
    2021$5,424 +1.3%$257,539 +1.4%
    2020$5,357 +1.2%$253,984 +2.3%
    2019$5,291 $248,273 +377.4%
    2018$5,291 $52,000
    Find assessor info on the county website

    Neighborhood: 32669

    Nearby schools

    GreatSchools rating
    Schools provided by the listing agent
    • Elementary: Meadowbrook Elementary School-AL
    • Middle: Fort Clarke Middle School-AL
    • High: F. W. Buchholz High School-AL

    Source: Stellar MLS. This data may not be complete. We recommend contacting the local school district to confirm school assignments for this home.

    Get a cash offer in 3 minutes
    Find out how much your home could sell for in as little as 3 minutes with a no-obligation cash offer.
    Estimated market value
    $604,800
    Get a cash offer in 3 minutes
    Find out how much your home could sell for in as little as 3 minutes with a no-obligation cash offer.
    Estimated market value
    $604,800