Skip main navigation
Off market
  • $884,700

    1024 Nabbs Creek Rd, Glen Burnie, MD 21060

    3beds
    4,128sqft
    SingleFamily
    Built in 2009
    0.3 Acres Lot
    $884,700 Zestimate®
    $214/sqft
    $5,136 Estimated rent

    Home value

    $884,700

    $840,000 - $929,000

    $5,136/mo

    Zestimate® history
    Loading
    Loading...

    Owner options

    List your home for rent

    $5,136/mo

    Rent Zestimate®

    Find your next renter with Zillow Rental Manager. Plus, with online applications, you can quickly screen prospective tenants – for free.

    Learn more

    $5,136/mo

    Rent Zestimate®

    Refinance and save

    $5,284/mo

    Est. payment

    Refinancing to a lower rate could help reduce your monthly payments and save thousands over the life of the loan.

    See today's rates

    $5,284/mo

    Est. payment

    Explore your selling options

    Work with a Zillow partner agent

    Leverage their expertise and Zillow's premium Showcase listings to get your home seen by more buyers.

    Get started

    List with your own agent

    Get your home in front of millions of buyers by listing it on Zillow.

    Learn how to do it

    Sell it yourself

    Take full control of how buyers see your home on Zillow by listing For Sale by Owner (FSBO).

    List your home

    What's special

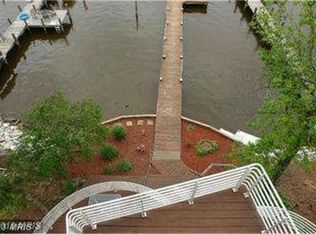
    Just wait until you see the sunsets over the water ~ just incredible. Don~t let the quaint cottage-style fa~ade fool you ~ this 2009 custom-built home boasts nearly 4,000 square feet across 3 finished levels! Open concept design makes this an Entertainer~s dream! Choose from any one of the generous decks, porches and patio areas thoughtfully planned off of each level. These outdoor spaces are just steps away and the walls of windows and doors afford every room a water view ~ simply stunning! The Kitchen features a grand Silestone Island and Viking cooktop and Bosch stainless steel appliances take this space up a notch. Walk-in Pantry. 9' and vaulted ceilings. You won~t find carpet in this one ~ only hardwood flooring and ceramic tile throughout. Owners Suite with screened porch. Fully finished walk-out Basement plumbed for wet bar at bump-out. Elevator services all 3 levels. Efficient HVAC system with Propane back-up. Private Pier with 4+/- MLW. Boardwalk. Did I mention that Flood Insurance is not required? And, Lombardee Beach is a Community Beach with Boat Ramp, Sandy Beach and Park area. Let~s get you into this one right away!

    This property is off market, which means it's not currently listed for sale or rent on Zillow. This may be different from what's available on other websites or public sources.

    Facts & features

    Interior

    Bedrooms & bathrooms
    • Bedrooms: 3
    • Bathrooms: 4
    • Full bathrooms: 3
    • 1/2 bathrooms: 1
    Heating
    • Heat pump
    Cooling
    • Central
    Appliances
    • Included: Dishwasher, Dryer, Microwave, Refrigerator, Washer
    Features
    • Upgraded Countertops, Floor Plan - Open, Window Treatments, Master Bath(s), WhirlPool/HotTub, Recessed Lighting, CeilngFan(s), Dining Area, Kitchen - Table Space, Kitchen - Gourmet, Family Room Off Kitchen, Combination Dining/Living, Breakfast Area, Kitchen - Island, Combination Kitchen/Dining, Butlers Pantry, Attic, Master Bedroom - Bay Front, Pantry
    • Flooring: Tile, Hardwood
    • Basement: Finished
    • Has fireplace: Yes
    Interior area
    • Total interior livable area: 4,128 sqft

    Property

    Accessibility
    • Accessibility features: Grab Bars Mod, Other Bath Mod
    Features
    • Exterior features: Stone, Vinyl
    • Has view: Yes
    • View description: Water
    • Has water view: Yes
    • Water view: Water
    Lot
    • Size: 0.30 Acres
    Details
    • Parcel number: 0388890073889

    Construction

    Type & style
    • Home type: SingleFamily
    • Architectural style: Conventional
    Materials
    • Foundation: Piers
    • Roof: Other
    Condition
    • Year built: 2009

    Community & neighborhood

    Location
    • Region: Glen Burnie

    Other

    Other facts
    • Appliances: Icemaker, Cooktop, Oven - Wall, Exhaust Fan, Oven - Double, Oven - Self Cleaning, Water Heater - Tankless, Stainless Steel Appliances
    • Cooling Type: Ceiling Fan(s), Programmable Thermostat
    • Heating YN: Y
    • Navigable Water YN: Y
    • Heating Type: Programmable Thermostat
    • Interior Features: Upgraded Countertops, Floor Plan - Open, Window Treatments, Master Bath(s), WhirlPool/HotTub, Recessed Lighting, CeilngFan(s), Dining Area, Kitchen - Table Space, Kitchen - Gourmet, Family Room Off Kitchen, Combination Dining/Living, Breakfast Area, Kitchen - Island, Combination Kitchen/Dining, Butlers Pantry, Attic, Master Bedroom - Bay Front, Pantry
    • Property Type: Residential
    • Bathrooms Half: 1
    • Ownership Interest: Fee Simple
    • Structure Type: Detached
    • Bathrooms Full: 3
    • Construction Materials: Vinyl Siding
    • Water Access YN: Y
    • Accessibility Features: Grab Bars Mod, Other Bath Mod
    • Parking Features: Gravel Driveway
    • Tax Lot: 11
    • Below Grade Unfin SQFT: 0
    • Above Grade Fin SQFT: 2752
    • Below Grade Fin SQFT: 1376
    • Tax Annual Amount: 6236.0
    • Architectural Style: Coastal
    • Standard Status: Active
    • Pool: No Pool
    • Total SQFT Source: Estimated
    • Type of Parking: Off Street
    • Tax Total Finished SQFT: 2752
    • Tidal Water YN: Y
    • County Tax Pymnt Freq: Annually
    • County Tax: 5938.00

    Price history

    DateEventPrice
    5/24/2019Sold$675,000-2%$164/sqft
    Source: Public Record Report a problem
    4/17/2019Pending sale$689,000$167/sqft
    Source: Long & Foster Real Estate, Inc. #MDAA375100 Report a problem
    3/1/2019Listed for sale$689,000$167/sqft
    Source: Long & Foster Real Estate, Inc. #MDAA375100 Report a problem
    12/5/2018Listing removed$689,000$167/sqft
    Source: Long & Foster Real Estate, Inc. #1002297254 Report a problem
    9/8/2018Price change$689,000-2.3%$167/sqft
    Source: Long & Foster Real Estate, Inc. #AA10330082 Report a problem
    8/3/2018Price change$705,000-1.4%$171/sqft
    Source: Keller Williams Select Realtors #1000383668 Report a problem
    6/26/2018Price change$715,000-2%$173/sqft
    Source: Keller Williams Select Realtors #1000383668 Report a problem
    4/21/2018Listed for sale$729,900+436.7%$177/sqft
    Source: Keller Williams Select Realtors #1000383668 Report a problem
    4/15/1998Sold$136,000+8.8%$33/sqft
    Source: Public Record Report a problem
    8/10/1993Sold$125,000$30/sqft
    Source: Public Record Report a problem

    Public tax history

    YearProperty taxesTax assessment
    2025$7,519 -1.3%$718,567 +3.3%
    2024$7,616 +5.9%$695,500 +5.6%
    2023$7,194 +10.7%$658,767 +5.9%
    2022$6,500 +6.3%$622,033 +6.3%
    2021$6,116 +0%$585,300 +0.1%
    2020$6,114 +0%$584,467 -0.1%
    2019$6,111 +3.4%$585,300 +0.4%
    2018$5,910 +2045.8%$582,800
    2017$275 $582,800
    2016$275 $582,800 -0.7%
    2015$275 $586,800
    2014-- $586,800
    2013-- $586,800 -6.5%
    2012-- $627,700
    2011-- $627,700
    2010-- $627,700 +20.3%
    2009-- $521,950 +18.6%
    2008-- $440,106 +12%
    2007-- $392,830 +50.7%
    2006-- $260,750 +20.6%
    2005-- $216,226 +25.9%
    2004-- $171,703 +35%
    2003-- $127,180 +6.2%
    2002-- $119,796 +6.6%
    2001-- $112,413

    Find assessor info on the county website

    Neighborhood: 21060

    Nearby schools

    GreatSchools rating
    Schools provided by the listing agent
    • Elementary: SOLLEY
    • Middle: GEORGE FOX
    • High: NORTHEAST
    • District: ANNE ARUNDEL COUNTY PUBLIC SCHOOLS

    Source: The MLS. This data may not be complete. We recommend contacting the local school district to confirm school assignments for this home.

    Get a cash offer in 3 minutes
    Find out how much your home could sell for in as little as 3 minutes with a no-obligation cash offer.
    Estimated market value
    $884,700
    Get a cash offer in 3 minutes
    Find out how much your home could sell for in as little as 3 minutes with a no-obligation cash offer.
    Estimated market value
    $884,700