Charm meets Comfort in this Delightful D.R. Horton Home Nestled in Deer Meadow Addition. Step into a Space of Comfort and Warmth as you Embrace the Open-Concept Perfect for Hosting + Entertaining Your People. The Interior Boasts a Desirable Split Bedroom Arrangement, Spacious Closets, a Tranquil Flex Space for your Needs (Office, Gym, or Hobby), Natural Light Throughout, Attractive Wood Tile Flooring, Doorbell Camera + Window + Door Security Sensors, Filtered Water Line, Stunning Kitchen Island. The Exterior Features a Private Backyard Oasis with NO NEIGHBORS Behind the Property (there are power lines). Unwind After a Long Day on the Covered Porch with your Favorite Beverage. Built-In Pest Control Tubing, Gutters, + Sprinkler System. Community Playground a few Streets over. *Remaining 10-year Structural Warranty will transfer.
As this Gorgeous Weather Heats Up, The Real Estate Market is following Suit, so Call it HOME today!
*Seller is willing to negotiate a flooring concession.
Sold
Price Unknown
1024 Nelson Pl, Burleson, TX 76028
3beds
1,811sqft
Single Family Residence
Built in 2020
5,445 Square Feet Lot
$307,200 Zestimate®
$--/sqft
$2,170 Estimated rent
Home value
$307,200
$292,000 - $323,000
$2,170/mo
Zestimate® history
Owner options
List your home for rent
$2,170/mo
Rent Zestimate®
Find your next renter with Zillow Rental Manager. Plus, with online applications, you can quickly screen prospective tenants – for free.
$2,170/mo
Rent Zestimate®
Refinance and save
$180/mo
Est. payment
Refinancing to a lower rate could help reduce your monthly payments and save thousands over the life of the loan.
$180/mo
Est. payment
Explore your selling options
Work with a Zillow partner agent
Leverage their expertise and Zillow's premium Showcase listings to get your home seen by more buyers.
Get startedList with your own agent
Get your home in front of millions of buyers by listing it on Zillow.
Learn how to do itSell it yourself
Take full control of how buyers see your home on Zillow by listing For Sale by Owner (FSBO).
List your homeWhat's special
Natural light throughoutDoorbell cameraStunning kitchen islandAttractive wood tile flooringPrivate backyard oasisSpacious closets
Zillow last checked:
Listing updated:
Listed by:
Hannah Gramling 0622670 817-249-5483,
Real Estate By Pat Gray 817-249-5483
Bought with:
Megan Brown
Texas Real Estate HQ
Source: NTREIS,MLS#: 20543827
Facts & features
Interior
Bedrooms & bathrooms
- Bedrooms: 3
- Bathrooms: 2
- Full bathrooms: 2
Primary bedroom
- Features: Dual Sinks, En Suite Bathroom, Garden Tub/Roman Tub, Separate Shower, Walk-In Closet(s)
- Level: First
- Dimensions: 13 x 16
Bedroom
- Features: Ceiling Fan(s), Split Bedrooms, Walk-In Closet(s)
- Level: First
- Dimensions: 13 x 11
Bedroom
- Features: Ceiling Fan(s), Split Bedrooms, Walk-In Closet(s)
- Level: First
- Dimensions: 13 x 11
Primary bathroom
- Level: First
- Dimensions: 9 x 11
Kitchen
- Features: Built-in Features, Eat-in Kitchen, Granite Counters, Kitchen Island, Pantry
- Level: First
- Dimensions: 15 x 17
Living room
- Level: First
- Dimensions: 14 x 17
Office
- Level: First
- Dimensions: 10 x 10
Utility room
- Features: Utility Room
- Level: First
- Dimensions: 7 x 7
Heating
- Central, Electric, ENERGY STAR Qualified Equipment
Cooling
- Central Air, Ceiling Fan(s), Electric, ENERGY STAR Qualified Equipment
Appliances
- Included: Dishwasher, Electric Oven, Electric Range, Electric Water Heater, Disposal, Microwave, Water Purifier
- Laundry: Washer Hookup, Electric Dryer Hookup, Laundry in Utility Room
Features
- Decorative/Designer Lighting Fixtures, Eat-in Kitchen, Granite Counters, High Speed Internet, Kitchen Island, Open Floorplan, Pantry, Smart Home, Cable TV, Wired for Data, Walk-In Closet(s)
- Flooring: Carpet, Tile, Wood
- Windows: Window Coverings
- Has basement: No
- Has fireplace: No
Interior area
- Total interior livable area: 1,811 sqft
Property
Parking
- Total spaces: 2
- Parking features: Door-Single, Driveway, Garage Faces Front, Garage, Inside Entrance
- Attached garage spaces: 2
- Has uncovered spaces: Yes
Features
- Levels: One
- Stories: 1
- Patio & porch: Front Porch, Patio, Covered
- Exterior features: Private Yard, Rain Gutters
- Pool features: None
- Fencing: Wood
Lot
- Size: 5,445 Square Feet
- Features: Interior Lot, Landscaped, Subdivision, Sprinkler System, Few Trees
Details
- Parcel number: 42645512
Construction
Type & style
- Home type: SingleFamily
- Architectural style: Traditional,Detached
- Property subtype: Single Family Residence
Materials
- Brick
- Foundation: Slab
- Roof: Composition
Condition
- Year built: 2020
Utilities & green energy
- Sewer: Public Sewer
- Water: Public
- Utilities for property: Electricity Available, Phone Available, Sewer Available, Separate Meters, Water Available, Cable Available
Community & HOA
Community
- Features: Playground, Sidewalks
- Security: Prewired, Carbon Monoxide Detector(s), Smoke Detector(s), Security Service
- Subdivision: Deer Meadow
HOA
- Has HOA: Yes
- Services included: Association Management
- HOA fee: $180 annually
- HOA name: Deer Meadows
- HOA phone: 817-295-1828
Location
- Region: Burleson
Financial & listing details
- Annual tax amount: $7,025
- Date on market: 2/23/2024
- Cumulative days on market: 46 days
- Listing terms: Cash,Conventional,FHA,VA Loan
- Exclusions: Fridge, washer, dryer, TVS/mounts
- Electric utility on property: Yes
Price history
| Date | Event | Price |
|---|---|---|
| 5/8/2024 | Sold | -- |
Source: NTREIS #20543827 Report a problem | ||
| 4/16/2024 | Pending sale | $329,900$182/sqft |
Source: NTREIS #20543827 Report a problem | ||
| 4/10/2024 | Contingent | $329,900$182/sqft |
Source: NTREIS #20543827 Report a problem | ||
| 2/23/2024 | Listed for sale | $329,900$182/sqft |
Source: NTREIS #20543827 Report a problem | ||
Public tax history
Tax history is unavailable.
Neighborhood: 76028
Nearby homes
- $283,7003 bd2 ba1.7k sqft1028 Nelson Pl, Burleson, TX 76028Off Market

- $308,3004 bd2 ba2.2k sqft1017 Nelson, Burleson, TX 76028Off Market
- $338,1004 bd3 ba2.7k sqft1005 Nelson, Burleson, TX 76028Off Market
- $329,6003 bd2 ba2.1k sqft1025 Nelson Pl, Burleson, TX 76028Off Market
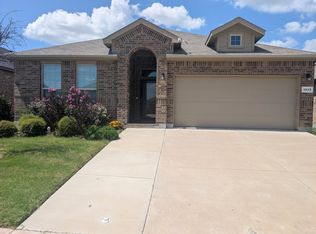
- $--4 bd2 ba1.8k sqft1029 Nelson Pl, Burleson, TX 76028Sold
- $286,3003 bd2 ba1.6k sqft1009 Nelson Pl, Burleson, TX 76028Off Market
- $--4 bd2 ba2.1k sqft1020 Nicole Way, Burleson, TX 76028Sold
- $20,832-- bd-- ba-- sqft1150 E Rendon Crowley Rd, Burleson, TX 76028Off Market
Nearby schools
GreatSchools rating
- 6/10Ann Brock El At Oak GroveGrades: PK-5Distance: 0.7 mi
- 6/10Nick Kerr Middle SchoolGrades: 6-8Distance: 4.5 mi
- 5/10Burleson Centennial High SchoolGrades: 9-12Distance: 3.3 mi
Schools provided by the listing agent
- Elementary: Brock
- Middle: Kerr
- High: Burleson Centennial
- District: Burleson ISD
Source: NTREIS. This data may not be complete. We recommend contacting the local school district to confirm school assignments for this home.
Get a cash offer in 3 minutes
Find out how much your home could sell for in as little as 3 minutes with a no-obligation cash offer.
Estimated market value
$307,200
Get a cash offer in 3 minutes
Find out how much your home could sell for in as little as 3 minutes with a no-obligation cash offer.
Estimated market value
$307,200
- Texas
- Tarrant County
- Burleson
- 76028
- 1024 Nelson Pl
