Skip main navigation
Off market
  • $523,300

    1024 Norman Way, Birmingham, AL 35242

    5beds
    4baths
    3,212sqft
    SingleFamily
    Built in 2013
    5,662 Square Feet Lot
    $523,300 Zestimate®
    $163/sqft
    $3,678 Estimated rent

    Home value

    $523,300

    $497,000 - $549,000

    $3,678/mo

    Zestimate® history
    Loading
    Loading...

    Owner options

    List your home for rent

    $3,678/mo

    Rent Zestimate®

    Find your next renter with Zillow Rental Manager. Plus, with online applications, you can quickly screen prospective tenants – for free.

    Learn more

    $3,678/mo

    Rent Zestimate®

    Refinance and save

    $3,054/mo

    Est. payment

    Refinancing to a lower rate could help reduce your monthly payments and save thousands over the life of the loan.

    See today's rates

    $3,054/mo

    Est. payment

    Explore your selling options

    Work with a Zillow partner agent

    Leverage their expertise and Zillow's premium Showcase listings to get your home seen by more buyers.

    Get started

    List with your own agent

    Get your home in front of millions of buyers by listing it on Zillow.

    Learn how to do it

    Sell it yourself

    Take full control of how buyers see your home on Zillow by listing For Sale by Owner (FSBO).

    List your home

    What's special

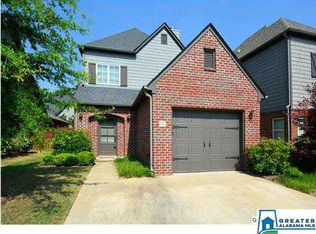
    Welcome home! 5 bedrooms plus 3.5 baths with carefully curated spaces for love, laughter, and all the best life has to offer. Beautiful kitchen with gas cooktop opens to a inviting living room w/gas fireplace. Time to grill or enjoy our beautiful mornings and nights? Screened in porch, or attached flagstone patio, with private backyard are waiting. Custom wood plantation shutters throughout and tankless water heater recently added. Master on the main with walk in closet and spa like bath. 4 BR's up w/ Jack n Jill bath plus large loft area for family and guests. Neighborhood grocery, restaurants, and library all within walking distance. This one has been loved, shows pride in ownership and shows beautifully. Your time is now!

    This property is off market, which means it's not currently listed for sale or rent on Zillow. This may be different from what's available on other websites or public sources.
    Facts & features

    Interior

    Bedrooms & bathrooms
    • Bedrooms: 5
    • Bathrooms: 4
    Heating
    • Gas
    Cooling
    • Central
    Appliances
    • Included: Dishwasher, Garbage disposal
    • Laundry: Laundry Room, Washer Hookup, Electric Dryer Hookup, Main Level
    Features
    • Linen Closet, Recessed Lighting, Walk-In Closet(s), Separate Shower, Soaking Tub, Crown Molding, Tray Ceiling(s), Smooth Ceilings, 9 Feet +, Solid Surface
    • Flooring: Hardwood
    • Attic: Pull Down Stairs
    • Fireplace features: Electric, Family Room, Blower Fan, Brick (FIREPL)
    Interior area
    • Structure area source: Per Seller
    • Total interior livable area: 3,212 sqft

    Property

    Parking
    • Total spaces: 2
    • Parking features: Carport, Garage - Attached
    Features
    • Patio & porch: Covered, Covered (DECK)
    • Exterior features: Brick
    • Fencing: Fenced
    Lot
    • Size: 5,662 sqft
    Details
    • Parcel number: 092033301092000

    Construction

    Type & style
    • Home type: SingleFamily
    Materials
    • Wood
    • Foundation: Slab
    • Roof: Asphalt
    Condition
    • Year built: 2013

    Utilities & green energy

    • Sewer: Connected
    • Water: Public

    Community & neighborhood

    Location
    • Region: Birmingham

    HOA & financial

    HOA
    • Has HOA: Yes
    • HOA fee: $65 monthly
    • Services included: Maintenance Grounds, Utilities for Comm Areas

    Other

    Other facts
    • WaterSource: Public
    • Flooring: Carpet, Hardwood
    • Appliances: Dishwasher, Refrigerator, Disposal, Gas Cooktop, Gas Oven, Microwave, Ice Maker, Gas Water Heater, Self Cleaning Oven, Stainless Steel Appliance(s), Stove-Gas, Plumbed for Gas in Kit
    • FireplaceYN: true
    • GarageYN: true
    • AttachedGarageYN: true
    • CarportYN: true
    • HeatingYN: true
    • CoolingYN: true
    • FoundationDetails: Slab
    • FireplacesTotal: 1
    • AssociationFeeIncludes: Maintenance Grounds, Utilities for Comm Areas
    • FireplaceFeatures: Electric, Family Room, Blower Fan, Brick (FIREPL)
    • Fencing: Fenced
    • ParkingFeatures: Driveway, Attached, On Street, Parking (MLVL)
    • ConstructionMaterials: HardiPlank Type
    • OpenParkingYN: true
    • InteriorFeatures: Linen Closet, Recessed Lighting, Walk-In Closet(s), Separate Shower, Soaking Tub, Crown Molding, Tray Ceiling(s), Smooth Ceilings, 9 Feet +, Solid Surface
    • LivingAreaSource: Per Seller
    • LaundryFeatures: Laundry Room, Washer Hookup, Electric Dryer Hookup, Main Level
    • PatioAndPorchFeatures: Covered, Covered (DECK)
    • Attic: Pull Down Stairs
    • RoomKitchenLevel: First
    • RoomMasterBedroomLevel: First
    • RoomDiningRoomLevel: First
    • Cooling: Dual
    • YearBuiltDetails: Existing
    • Sewer: Connected
    • RoomLivingRoomLevel: First,Second
    • BuildingAreaSource: Per Seller
    • MlsStatus: Contingent
    • AvailabilityDate: 2020-02-26
    • Available date: 02/26/2020

    Price history

    DateEventPrice
    6/28/2023Listing removed--
    Source: RE/Max of Alabama Report a problem
    5/4/2023Listed for sale$549,900+54.9%$171/sqft
    Source: GALMLS #1352596 Report a problem
    3/31/2020Sold$355,000$111/sqft
    Source: GALMLS #875415 Report a problem
    3/3/2020Pending sale$355,000$111/sqft
    Source: Keller Williams Realty Vestavia #875415 Report a problem
    2/24/2020Listed for sale$355,000+14.5%$111/sqft
    Source: Keller Williams Realty Vestavia #875415 Report a problem
    8/18/2015Sold$310,000-3.1%$97/sqft
    Source: GALMLS #721100 Report a problem
    7/8/2015Price change$319,900-1.5%$100/sqft
    Source: Coldwell Banker Preferred Properties #721100 Report a problem
    6/26/2015Listed for sale$324,900+20%$101/sqft
    Source: Coldwell Banker Preferred Properties #721100 Report a problem
    11/18/2013Sold$270,700+0.3%$84/sqft
    Source: Public Record Report a problem
    5/10/2013Sold$269,900$84/sqft
    Source: GALMLS #524703 Report a problem

    Public tax history

    YearProperty taxesTax assessment
    2025$2,094 +1.3%$48,520 +1.3%
    2024$2,067 +8.4%$47,900 +8.2%
    2023$1,907 +20.6%$44,280 +20.1%
    2022$1,582 +1.2%$36,880 +1.2%
    2021$1,562 +40.3%$36,440 +5%
    2020$1,114 +12.6%$34,700 +10.6%
    2019$989 $31,380 +1.4%
    2017$989 -12.4%$30,960 +16.4%
    2015$1,130 -1.6%$26,600 -1.6%
    2014$1,148 -50.9%$27,020 -49.2%
    2013$2,339 +1445.3%$53,160 +1445.3%
    2012$151 $3,440

    Find assessor info on the county website

    Neighborhood: Highland Lakes

    Nearby schools

    GreatSchools rating
    Schools provided by the listing agent
    • Elementary: MT LAUREL
    • Middle: CHELSEA
    • High: CHELSEA

    Source: The MLS. This data may not be complete. We recommend contacting the local school district to confirm school assignments for this home.

    Get a cash offer in 3 minutes
    Find out how much your home could sell for in as little as 3 minutes with a no-obligation cash offer.
    Estimated market value
    $523,300
    Get a cash offer in 3 minutes
    Find out how much your home could sell for in as little as 3 minutes with a no-obligation cash offer.
    Estimated market value
    $523,300