1024 Normandy Rd, Macon, GA Completely renovated and move-in ready, this 3-bedroom, 2-bath home offers 1,656 square feet of modern living on just over half an acre. Thoughtfully updated throughout, the home features all new LVP flooring, fresh finishes, and a functional layout designed for today’s lifestyle. The fully renovated kitchen and bathrooms include granite countertops, updated hardware, and brand-new stainless steel appliances. The primary suite features a beautifully updated tile shower with glass door. Enjoy multiple living spaces with two separate living areas filled with abundant natural light, perfect for both relaxing and entertaining. Additional interior features include an electric fireplace, separate laundry room, and both front and side entrances for added convenience. Major systems have been updated for peace of mind, including a durable metal roof, a water heater approximately 3 years old, and an HVAC system approximately 5 years old. The exterior showcases a sleek, modern white and black design, enhancing curb appeal and setting this home apart. It also includes a new privacy fence to enhance the look and provide additional privacy. Conveniently located with easy access to all that Macon has to offer, including shopping, dining, and major roadways. A turnkey property combining modern updates, space, and location that is ready for its next owner.
Pending
$229,000
1024 Normandy Rd, Macon, GA 31210
3beds
1,656sqft
Single Family Residence
Built in 1960
0.54 Acres Lot
$218,100 Zestimate®
$138/sqft
$-- HOA
What's special
Electric fireplaceFresh finishesFully renovated kitchenBrand-new stainless steel appliancesDurable metal roofGranite countertopsSeparate laundry room
- 36 days
- 480
- 36
Zillow last checked:
Listing updated:
Listed by:
Kent Kilko,
LANDMARK REALTY
Source: CGMLS,MLS#: 261691
Facts & features
Interior
Bedrooms & bathrooms
- Bedrooms: 3
- Bathrooms: 2
- Full bathrooms: 2
Primary bedroom
- Level: Main
Dining room
- Features: Separate
Heating
- Central
Cooling
- Central Air
Appliances
- Included: Electric Range, Free-Standing Range, Dishwasher, Refrigerator, Range
Features
- Number of fireplaces: 1
Interior area
- Total interior livable area: 1,656 sqft
- Finished area above ground: 1,656
- Finished area below ground: 0
Property
Features
- Levels: One
- Stories: 1
- Pool features: None
Lot
- Size: 0.54 Acres
Details
- Parcel number: N0510002
Construction
Type & style
- Home type: SingleFamily
- Property subtype: Single Family Residence
Condition
- ReSale
- New construction: No
- Year built: 1960
Utilities & green energy
- Sewer: Public Sewer
- Water: Public
Community & HOA
Community
- Subdivision: Glen Cove
Location
- Region: Macon
Financial & listing details
- Price per square foot: $138/sqft
- Tax assessed value: $153,834
- Annual tax amount: $1,492
- Date on market: 8/11/2026
Estimated market value
$218,100
$207,000 - $229,000
$1,727/mo
Price history
| Date | Event | Price |
|---|---|---|
| 8/24/2026 | Pending sale | $229,000$138/sqft |
Source:  MGMLS #184159 Report a problem MGMLS #184159 Report a problem | ||
| 8/24/2026 | Contingent | $229,000$138/sqft |
Source: CGMLS #261691 Report a problem | ||
| 8/11/2026 | Listed for sale | $229,000$138/sqft |
Source: CGMLS #261691 Report a problem | ||
| 6/29/2026 | Listing removed | $229,000$138/sqft |
Source:  GAMLS #10731813 Report a problem GAMLS #10731813 Report a problem | ||
| 4/15/2026 | Price change | $229,000-2.1%$138/sqft |
Source: CGMLS #261691 Report a problem | ||
| 4/7/2026 | Price change | $234,000-2.1%$141/sqft |
Source: CGMLS #261691 Report a problem | ||
| 3/18/2026 | Listed for sale | $239,000+137.7%$144/sqft |
Source: CGMLS #261691 Report a problem | ||
| 12/4/2025 | Sold | $100,535$61/sqft |
Source: Public Record Report a problem | ||
Public tax history
| Year | Property taxes | Tax assessment |
|---|---|---|
| 2025 | $1,492 -1.3% | $61,534 |
| 2024 | $1,512 +28.5% | $61,534 +32.8% |
| 2023 | $1,177 -28.4% | $46,336 -2.4% |
| 2022 | $1,643 -11.3% | $47,459 -2.7% |
| 2021 | $1,853 +24.8% | $48,758 +27.6% |
| 2020 | $1,484 -0.8% | $38,226 |
| 2019 | $1,496 +4.5% | $38,226 |
| 2018 | $1,432 -42.1% | $38,226 +2.4% |
| 2017 | $2,472 +17.9% | $37,316 +13% |
| 2016 | $2,097 +22.4% | $33,027 +6.7% |
| 2015 | $1,714 -1.7% | $30,945 |
| 2014 | $1,743 | $30,945 |
| 2013 | -- | -- |
| 2012 | -- | -- |
| 2011 | -- | -- |
| 2010 | -- | -- |
| 2009 | $1,423 -5.3% | $101,952 +13.7% |
| 2008 | $1,503 -2.3% | $89,700 |
| 2007 | $1,539 +6.2% | $89,700 +150% |
| 2006 | $1,449 | $35,880 |
| 2005 | $1,449 | $35,880 |
| 2004 | -- | $35,880 |
| 2003 | -- | $35,880 |
| 2002 | -- | $35,880 |
Find assessor info on the county website
Monthly payment
Est. payment
Payment breakdown
Explore the cost of this home by adjusting the details. Changes won't be saved.Climate risks
Neighborhood: 31210
Nearby schools
Schools provided by the listing agent
- Elementary: Bibb-Lane
- Middle: Bibb-Howard
- High: Bibb-Howard
Source: CGMLS. This data may not be complete. We recommend contacting the local school district to confirm school assignments for this home.
Similar homes
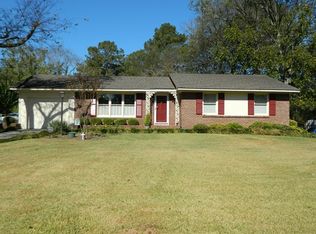
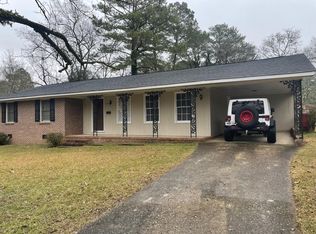
- $239,5003 bd2 ba1.5k sqft1461 Marlowe Dr, Macon, GA 31210Active
 MLS ID #10827564, Kelly Wood, Kelly Wood Realty. GAMLS
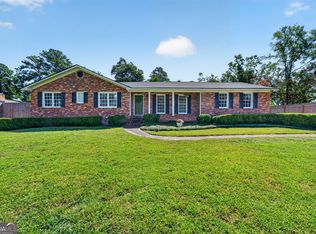
 - $230,0004 bd3 ba2.4k sqft661 Wimbish Rd, Macon, GA 31210Active
 MLS ID #10828823, Princess Wesay, Virtual Properties Realty.com. GAMLS
 - $235,0003 bd2 ba1.8k sqft711 Winchester Cir, Macon, GA 31210Active
 MLS ID #10774206, Brianna Sandusky, Connie R. Ham Middle GA Realty. GAMLS
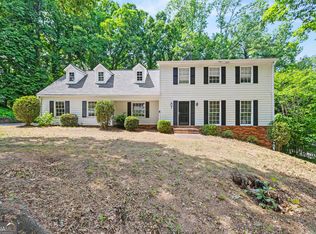
 - $249,9005 bd4 ba2.4k sqft602 Commanche Dr, Macon, GA 31210Active
 MLS ID #10838896, Phoua Xiong, Virtual Properties Realty.com. GAMLS
 - $225,0004 bd3 ba1.8k sqft252 N Wesleyan Cir, Macon, GA 31210ActiveMLS ID #10772725, Kimberly Wallace, Keller Williams Realty Cityside. GAMLS
- $215,0004 bd3 ba1.9k sqft3143 Clairmont Ave, Macon, GA 31204ActiveMLS ID #10833301, Amber Cryer, Amber Cryer Realty Group. GAMLS
- $249,9003 bd2 ba1.4k sqft752 Springdale Woods Dr, Macon, GA 31210ActiveMLS ID #10782365, Tommy Allen Jr., Jason Mitchell Real Estate Georgia. GAMLS
- $235,0003 bd2 ba1.8k sqft1588 N Atwood Dr, Macon, GA 31204ActiveMLS ID #10816228, Brandi Faircloth, Robins Realty Group. GAMLS
- $197,0003 bd2 ba1.3k sqft565 Lacebark Dr, Macon, GA 31220For Sale
 MLS ID #185863, William Shoemaker, Rivoli Realty. MGMLS
 - $291,5004 bd2 ba1.9k sqft333 Bass Rd, Macon, GA 31210ActiveMLS ID #10819651, Kent Kilko, Landmark Realty. GAMLS
- $285,0003 bd3 ba1.7k sqft912 Lundy Ter, Macon, GA 31210ActiveMLS ID #10763473, Jessica Stevens, Southern Classic Realtors. GAMLS
- $225,0003 bd3 ba2k sqft3103 Stratford Dr, Macon, GA 31211ActiveMLS ID #10793352, Christina Fraley, Keller Williams Realty Atl. Partners. GAMLS
- $298,0004 bd3 ba2.3k sqft527 Commanche Dr, Macon, GA 31210For SaleMLS ID #184410, Seth Miller, Miller Realty Group. MGMLS
- $185,0003 bd2 ba1.9k sqft114 Culver St, Macon, GA 31204For SaleMLS ID #185922, Kason Wilkes, Rivoli Realty. MGMLS
- $189,9003 bd2 ba1.5k sqft995 Roundtable Ln, Macon, GA 31220ActiveMLS ID #10844064, Brandi Faircloth, Robins Realty Group. GAMLS
- $209,0003 bd2 ba1.3k sqft7023 Moseley Dixon Rd, Macon, GA 31220For SaleMLS ID #184886, Kasey Harrell, Realty Unlimited, LLC. MGMLS
- $239,9003 bd2 ba1.4k sqft329 Edgewater Dr, Macon, GA 31220ActiveMLS ID #10781528, William Shoemaker, Rivoli Realty. GAMLS
