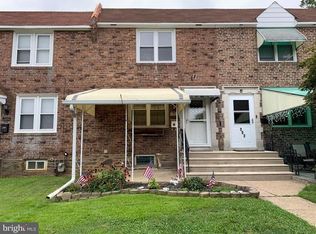
OPEN HOUSES ARE CANCELED!! Welcome to this beautifully maintained end-of-row townhome in Briarcliffe, offering 3 bedrooms, 1.5 baths, and true move-in ready comfort. The bright living room flows into a spacious dining area and kitchen, perfect for everyday living or entertaining. Upstairs features three well-sized bedrooms and a refreshed full bath. The finished lower level provides additional living space, a half bath, and convenient laundry. Enjoy off-street parking, a private yard, and the benefits of end-unit living with extra natural light. Located just minutes from shopping, parks, schools, and public transportation, this home delivers convenience and value. Don’t miss your chance, schedule your showing today!
Sold for $259,900
$259,900
1024 Oakwood Dr, Glenolden, PA 19036
3beds
1,152sqft
Townhouse
Built in 1952
6,098 Square Feet Lot
$261,600 Zestimate®
$226/sqft
$2,188 Estimated rent
Home value
$261,600
$235,000 - $290,000
$2,188/mo
Zestimate® history
Owner options
List your home for rent
$2,188/mo
Rent Zestimate®
Find your next renter with Zillow Rental Manager. Plus, with online applications, you can quickly screen prospective tenants – for free.
$2,188/mo
Rent Zestimate®
Refinance and save
$1,793/mo
Est. payment
Refinancing to a lower rate could help reduce your monthly payments and save thousands over the life of the loan.
$1,793/mo
Est. payment
Explore your selling options
Work with a Zillow partner agent
Leverage their expertise and Zillow's premium Showcase listings to get your home seen by more buyers.
Get startedList with your own agent
Get your home in front of millions of buyers by listing it on Zillow.
Learn how to do itSell it yourself
Take full control of how buyers see your home on Zillow by listing For Sale by Owner (FSBO).
List your homeWhat's special
Private yardOff-street parkingThree well-sized bedroomsSpacious dining areaConvenient laundryBeautifully maintained end-of-row townhome
Zillow last checked:
Listing updated:
Listed by:
JESSICA Fox 610-892-8300,
Long & Foster Real Estate, Inc.
Bought with:
Greg Veturys, RS332719
Keller Williams Real Estate - Media
Source: Bright MLS,MLS#: PADE2103914
Facts & features
Interior
Bedrooms & bathrooms
- Bedrooms: 3
- Bathrooms: 2
- Full bathrooms: 1
- 1/2 bathrooms: 1
Rooms
- Room types: Living Room, Dining Room, Primary Bedroom, Bedroom 2, Kitchen, Bedroom 1, Bathroom 1, Half Bath
Primary bedroom
- Level: Upper
- Area: 0 Square Feet
- Dimensions: 0 X 0
Bedroom 1
- Level: Upper
- Area: 0 Square Feet
- Dimensions: 0 X 0
Bedroom 2
- Level: Upper
- Area: 0 Square Feet
- Dimensions: 0 X 0
Bathroom 1
- Level: Upper
Dining room
- Level: Main
- Area: 0 Square Feet
- Dimensions: 0 X 0
Half bath
- Level: Lower
Kitchen
- Features: Kitchen - Gas Cooking
- Level: Main
- Area: 0 Square Feet
- Dimensions: 0 X 0
Living room
- Level: Main
- Area: 0 Square Feet
- Dimensions: 0 X 0
Heating
- Hot Water, Natural Gas
Cooling
- Central Air, Electric
Appliances
- Included: Self Cleaning Oven, Dishwasher, Gas Water Heater
- Laundry: In Basement
Features
- Ceiling Fan(s), Eat-in Kitchen, Dry Wall
- Flooring: Wood
- Basement: Finished
- Has fireplace: No
Interior area
- Total structure area: 1,152
- Total interior livable area: 1,152 sqft
- Finished area above ground: 1,152
- Finished area below ground: 0
Property
Parking
- Total spaces: 2
- Parking features: Asphalt, Alley Access, Off Street, Driveway
- Has uncovered spaces: Yes
Accessibility
- Accessibility features: None
Features
- Levels: Two
- Stories: 2
- Exterior features: Sidewalks, Street Lights
- Pool features: None
- Fencing: Other
Lot
- Size: 6,098 Square Feet
- Dimensions: 45.00 x 135.00
- Features: Front Yard, Rear Yard, SideYard(s)
Details
- Additional structures: Above Grade, Below Grade
- Parcel number: 15000246300
- Zoning: RES
- Special conditions: Standard
Construction
Type & style
- Home type: Townhouse
- Architectural style: Colonial
- Property subtype: Townhouse
Materials
- Brick
- Foundation: Concrete Perimeter
- Roof: Flat
Condition
- Very Good
- New construction: No
- Year built: 1952
Utilities & green energy
- Electric: 100 Amp Service
- Sewer: Public Sewer
- Water: Public
- Utilities for property: Cable Connected
Community & HOA
Community
- Subdivision: Briarcliff
HOA
- Has HOA: No
Location
- Region: Glenolden
- Municipality: DARBY TWP
Financial & listing details
- Price per square foot: $226/sqft
- Tax assessed value: $126,270
- Annual tax amount: $5,687
- Date on market: 12/3/2025
- Listing agreement: Exclusive Right To Sell
- Listing terms: Conventional,VA Loan,Cash,FHA
- Inclusions: Kitchen And Basement Refrigerator In As-is Condition
- Ownership: Fee Simple
- Road surface type: Black Top
Price history
| Date | Event | Price |
|---|---|---|
| 1/29/2026 | Sold | $259,900$226/sqft |
Source:  Bright MLS #PADE2103914 Report a problem Bright MLS #PADE2103914 Report a problem | ||
| 1/20/2026 | Pending sale | $259,900$226/sqft |
Source: Bright MLS #PADE2103914 Report a problem | ||
| 12/5/2025 | Contingent | $259,900$226/sqft |
Source: Bright MLS #PADE2103914 Report a problem | ||
| 12/3/2025 | Listed for sale | $259,900+145.2%$226/sqft |
Source: Bright MLS #PADE2103914 Report a problem | ||
| 1/13/2003 | Sold | $106,000$92/sqft |
Source: Public Record Report a problem | ||
Public tax history
| Year | Property taxes | Tax assessment |
|---|---|---|
| 2026 | $6,003 +5.2% | $126,270 |
| 2025 | $5,707 +2% | $126,270 |
| 2024 | $5,596 +29.3% | $126,270 |
| 2023 | $4,327 -19.1% | $126,270 |
| 2022 | $5,346 +0.8% | $126,270 |
| 2021 | $5,302 +1034.9% | $126,270 +47.6% |
| 2020 | $467 -91% | $85,550 |
| 2019 | $5,216 +2.3% | $85,550 |
| 2018 | $5,100 +986.3% | $85,550 |
| 2017 | $469 | $85,550 |
| 2016 | $469 | $85,550 |
| 2015 | $469 | $85,550 |
| 2014 | $469 +2.8% | $85,550 |
| 2013 | $457 +2.8% | $85,550 |
| 2012 | $444 +0.3% | $85,550 |
| 2011 | $443 +2% | $85,550 |
| 2010 | $434 +7.5% | $85,550 |
| 2009 | $404 | $85,550 |
| 2008 | $404 +8.3% | $85,550 |
| 2007 | $373 | $85,550 |
| 2006 | $373 -2% | $85,550 |
| 2005 | $381 | $85,550 |
| 2004 | $381 +8.5% | $85,550 |
| 2003 | $351 +7.9% | $85,550 |
| 2002 | $325 | $85,550 |
| 2000 | $325 | $85,550 |
Find assessor info on the county website
Neighborhood: 19036
Nearby homes
- $224,2003 bd1 ba1.1k sqft1026 Oakwood Dr, Glenolden, PA 19036Off Market
- $237,1003 bd1 ba1.1k sqft1028 Oakwood Dr, Glenolden, PA 19036Off Market
- $246,8003 bd1 ba1.1k sqft1030 Oakwood Dr, Glenolden, PA 19036Off Market
- $267,0003 bd2 ba1.5k sqft204 Westbridge Rd, Glenolden, PA 19036Off Market
- $157,5003 bd2 ba1.1k sqft202 Westbridge Rd, Glenolden, PA 19036Sold
- $219,2003 bd1 ba1.1k sqft1032 Oakwood Dr, Glenolden, PA 19036Off Market
- $250,5003 bd2 ba1.1k sqft206 Westbridge Rd, Glenolden, PA 19036Off Market
- $273,7003 bd2 ba1.1k sqft200 Westbridge Rd, Glenolden, PA 19036Off Market
Nearby schools
GreatSchools rating
- 5/10Darby Twp SchoolGrades: K-8Distance: 0.2 mi
- 2/10Academy Park High SchoolGrades: 9-12Distance: 1.7 mi
- NASoutheast Delco Kindergarten CenterGrades: KDistance: 0.3 mi
Schools provided by the listing agent
- High: Academy Park
- District: Southeast Delco
Source: Bright MLS. This data may not be complete. We recommend contacting the local school district to confirm school assignments for this home.
Get a cash offer in 3 minutes
Find out how much your home could sell for in as little as 3 minutes with a no-obligation cash offer.
Estimated market value
$261,600
Get a cash offer in 3 minutes
Find out how much your home could sell for in as little as 3 minutes with a no-obligation cash offer.
Estimated market value
$261,600
- Pennsylvania
- Delaware County
- Glenolden
- 19036
- 1024 Oakwood Dr
Nearby cities
Nearby zip codes
Other Glenolden Topics
