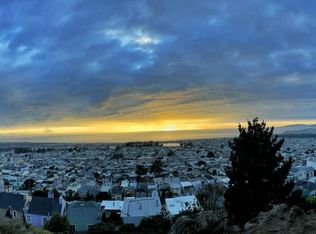
1024 Pacheco St, San Francisco, CA 94116
Home value
$3,201,700
$2.91M - $3.55M
$7,771/mo
Owner options
$7,771/mo
Rent Zestimate®
Find your next renter with Zillow Rental Manager. Plus, with online applications, you can quickly screen prospective tenants – for free.
$7,771/mo
Rent Zestimate®
$18,332/mo
Est. payment
Refinancing to a lower rate could help reduce your monthly payments and save thousands over the life of the loan.
$18,332/mo
Est. payment
Explore your selling options
Work with a Zillow partner agent
Leverage their expertise and Zillow's premium Showcase listings to get your home seen by more buyers.
Get startedList with your own agent
Get your home in front of millions of buyers by listing it on Zillow.
Learn how to do itSell it yourself
Take full control of how buyers see your home on Zillow by listing For Sale by Owner (FSBO).
List your homeWhat's special
Zillow last checked:
Listing updated:
Brandon S. Chen DRE #01883761 415-971-1099,
Compass 415-660-9955
Alana Lam, DRE #01049403
Intero Real Estate Services
Facts & features
Interior
Bedrooms & bathrooms
- Bedrooms: 4
- Bathrooms: 4
- Full bathrooms: 4
Primary bedroom
- Features: Walk-In Closet
- Area: 0
- Dimensions: 0 x 0
Bedroom 1
- Area: 0
- Dimensions: 0 x 0
Bedroom 2
- Area: 0
- Dimensions: 0 x 0
Bedroom 3
- Area: 0
- Dimensions: 0 x 0
Bedroom 4
- Area: 0
- Dimensions: 0 x 0
Primary bathroom
- Features: Bidet, Double Vanity, Low-Flow Toilet(s), Radiant Heat, Skylight/Solar Tube, Tile
Bathroom
- Features: Quartz, Radiant Heat, Shower Stall(s), Skylight/Solar Tube
Dining room
- Features: Dining/Living Combo
- Area: 0
- Dimensions: 0 x 0
Family room
- Features: Great Room
- Level: Main
- Area: 0
- Dimensions: 0 x 0
Kitchen
- Features: Island w/Sink, Quartz Counter, Skylight(s)
- Level: Upper
- Area: 0
- Dimensions: 0 x 0
Living room
- Features: Cathedral/Vaulted, Deck Attached, Great Room, View
- Level: Upper
- Area: 0
- Dimensions: 0 x 0
Heating
- Fireplace(s), Hot Water, Zoned, Natural Gas, Radiant Floor
Cooling
- None
Appliances
- Included: Dishwasher, Disposal, Free-Standing Gas Oven, Free-Standing Gas Range, Gas Water Heater, Range Hood, Microwave, Tankless Water Heater, Wine Refrigerator, Dryer, Washer
- Laundry: Ground Floor, Inside Room, Sink
Features
- Cathedral Ceiling(s), Formal Entry, Storage, Wet Bar
- Flooring: Simulated Wood, Wood
- Windows: Caulked/Sealed, Double Pane Windows, Low-Emissivity Windows, Screens, Skylight(s)
- Number of fireplaces: 1
- Fireplace features: Gas Starter, Living Room
Interior area
- Total structure area: 2,524
- Total interior livable area: 2,524 sqft
Property
Parking
- Total spaces: 2
- Parking features: Driveway, Attached, Garage Door Opener, Garage Faces Front, Uncovered Parking Space, Tandem, On Site (Single Family Only)
- Attached garage spaces: 1
- Uncovered spaces: 1
Features
- Stories: 2
- Patio & porch: Rear Porch, Uncovered Deck, Uncovered Patio
- Fencing: Back Yard
- Has view: Yes
- View description: City Lights, Ocean
- Has water view: Yes
- Water view: Ocean
Lot
- Size: 3,868 sqft
- Features: Garden, Landscape Front, Low Maintenance, Manual Sprinkler F&R
Details
- Parcel number: 2120A005
- Special conditions: Standard
Construction
Type & style
- Home type: SingleFamily
- Architectural style: Modern/High Tech
- Property subtype: Single Family Residence
- Attached to another structure: Yes
Materials
- Frame, Stucco, Wall Insulation, Wood, Wood Siding
- Foundation: Concrete, Concrete Perimeter
- Roof: Flat,Other
Condition
- New Construction,Updated/Remodeled
- New construction: Yes
- Year built: 1947
Utilities & green energy
- Sewer: Public Sewer
- Water: Meter on Site, Public, Water District
- Utilities for property: Sewer Connected, Cable Connected, Natural Gas Connected
Green energy
- Energy efficient items: Appliances, Doors, Insulation, Lighting, Roof, Thermostat, Water Heater, Windows
Community & neighborhood
Security
- Security features: Carbon Monoxide Detector(s), Smoke Detector(s), Video System
Location
- Region: San Francisco
HOA & financial
HOA
- Has HOA: No
Other financial information
- Total actual rent: 0
Price history
| Date | Event | Price |
|---|---|---|
| 5/15/2024 | Sold | $2,880,000+15.4%$1,141/sqft |
Source: | ||
| 3/16/2024 | Pending sale | $2,495,000$989/sqft |
Source: | ||
| 3/3/2024 | Listed for sale | $2,495,000+78.3%$989/sqft |
Source: | ||
| 8/18/2023 | Listing removed | -- |
Source: | ||
| 6/1/2022 | Listed for sale | $1,399,000+3.6%$554/sqft |
Source: | ||
| 5/23/2019 | Sold | $1,350,000+36.6%$535/sqft |
Source: | ||
| 4/25/2019 | Pending sale | $988,000$391/sqft |
Source: Zephyr Real Estate #483495 Report a problem | ||
| 4/12/2019 | Listed for sale | $988,000$391/sqft |
Source: Zephyr Real Estate #483495 Report a problem | ||
Public tax history
| Year | Property taxes | Tax assessment |
|---|---|---|
| 2025 | $20,166 +3% | $1,636,800 +2% |
| 2024 | $19,587 +88.2% | $1,604,707 +96% |
| 2023 | $10,408 -40.4% | $818,733 -42.3% |
| 2022 | $17,474 +1.8% | $1,419,086 +2% |
| 2021 | $17,165 -0.5% | $1,391,264 +1% |
| 2020 | $17,243 +896.5% | $1,377,000 +1593% |
| 2019 | $1,730 +12% | $81,337 +2% |
| 2018 | $1,544 +25.9% | $79,743 +2% |
| 2017 | $1,226 +4.5% | $78,181 +2% |
| 2016 | $1,173 +1.6% | $76,649 +1.5% |
| 2015 | $1,155 +2.7% | $75,499 +2% |
| 2014 | $1,125 | $74,021 +0.5% |
| 2013 | -- | $73,687 +2% |
| 2012 | -- | $72,243 +2% |
| 2011 | -- | $70,827 +0.7% |
| 2010 | -- | $70,300 -0.2% |
| 2009 | -- | $70,467 +2% |
| 2008 | -- | $69,087 +2% |
| 2007 | -- | $67,733 +2% |
| 2006 | -- | $66,406 +2% |
| 2005 | -- | $65,105 +3.9% |
| 2003 | -- | $62,660 +2% |
| 2002 | -- | $61,432 +2% |
| 2001 | -- | $60,229 +2% |
| 2000 | -- | $59,048 |
Find assessor info on the county website
Neighborhood: Golden Gate Heights
Nearby homes
Nearby schools
GreatSchools rating
- 9/10Clarendon Alternative Elementary SchoolGrades: K-5Distance: 0.8 mi
- 9/10Presidio Middle SchoolGrades: 6-8Distance: 2.3 mi
- 9/10Lincoln (Abraham) High SchoolGrades: 9-12Distance: 0.6 mi