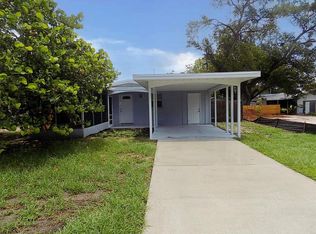
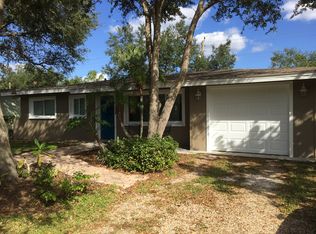
Discover a versatile property (3 Bedrooms, 2 Baths PLUS an In-Law Suite/Accessory Dwelling Unit) perfectly positioned near the charm of Pinecraft to the energy of downtown Sarasota and the beauty of the Legacy Trail. Whether you’re envisioning multigenerational living, an income-producing setup, or a welcoming space for guests, the separate In-Law Suite/ADU with its own entrance opens the door to endless opportunity. Located in the City of Sarasota with a 7-day minimum rental, this home offers excellent flexibility and options. (And no HOA) From the moment you step inside, you’ll instantly appreciate the pristine condition — a reflection of owners who have maintained this home with extraordinary care and it shows in every detail. The main living space offers three bedrooms and two bathrooms arranged in a split layout that gives everyone their own sense of privacy. Tile floors flow throughout the home — no carpet to maintain. At the heart of the home, the renovated kitchen opens to the living and dining spaces, making it a natural gathering spot. Friends can pull up a barstool, share a drink, and stay part of the action while meals come together. The dining area easily hosts holiday dinners and celebrations. The expansive screened and enclosed side lanai becomes an extension of your living space — a place to enjoy morning coffee, afternoon breezes, or quiet evenings year-round thanks to clear vinyl windows that make every season comfortable. The attached In-Law Suite/ADU offers a retreat all its own, with a private entrance and separate lanai. Complete with a kitchenette, full bathroom, interior laundry, and its own dedicated air conditioning, the space provides independence and comfort for guests, extended family, or an ideal opportunity for added income. Outside, the property transforms into a personal sanctuary. Lush landscaping frames a charming pavered seating area — perfect for gathering around a firepit or enjoying conversations under the stars. A pavered walkway winds through the yard, while the vinyl-fenced backyard offers privacy. Two storage buildings, along with a two-car garage and ample driveway parking, add everyday convenience. Upgrades include replacing sewer drain lines, replacing water pipes overhead, whole house water filter system, roof replacement in 2022, HVAC system replaced in 2022, and water heater installed in 2020. The home also offers a combination of impact-resistant windows and shutters for added protection. Enjoy the freedom to truly make this property your own — whether that means creating a multigenerational haven, maximizing income potential, or simply enjoying the lifestyle that comes with being centrally located in Sarasota. This is the one you’ve been waiting for!
Sold for $626,500
Zillow last checked:
Listing updated:
Bought with:
Diane Fogo Harter, 3173124
MICHAEL SAUNDERS & COMPANY
Source: Stellar MLS,MLS#: A4682184 Originating MLS: Sarasota - Manatee
Originating MLS: Sarasota - Manatee
Price history
| Date | Event | Price |
|---|---|---|
| 4/27/2026 | Sold | $626,500-1.3%$295/sqft |
Source:  Stellar MLS #A4682184 Report a problem Stellar MLS #A4682184 Report a problem | ||
| 3/7/2026 | Pending sale | $635,000$299/sqft |
Source: Stellar MLS #A4682184 Report a problem | ||
| 2/13/2026 | Listed for sale | $635,000-3.5%$299/sqft |
Source: Stellar MLS #A4682184 Report a problem | ||
| 2/6/2026 | Listing removed | -- |
Source: Owner Report a problem | ||
| 11/28/2025 | Listed for sale | $657,900+180.1%$309/sqft |
Source: Owner Report a problem | ||
| 10/24/2014 | Sold | $234,900$110/sqft |
Source: Stellar MLS #A4103093 Report a problem | ||
| 8/8/2014 | Listed for sale | $234,900$110/sqft |
Source: BLUE SKY REAL ESTATE (281523843) #A4103093 Report a problem | ||
| 3/18/2014 | Listing removed | $234,900$110/sqft |
Source: INTEGRA REALTY GROUP #A3983308 Report a problem | ||
| 3/5/2014 | Price change | $234,900-2.1%$110/sqft |
Source: INTEGRA REALTY GROUP #A3983308 Report a problem | ||
| 2/1/2014 | Price change | $239,900-4%$113/sqft |
Source: INTEGRA REALTY GROUP #A3983308 Report a problem | ||
| 8/25/2013 | Listed for sale | $249,900+6.3%$118/sqft |
Source: INTEGRA REALTY GROUP #A3983308 Report a problem | ||
| 3/19/2010 | Sold | $235,000+214.2%$111/sqft |
Source: Public Record Report a problem | ||
| 4/17/1996 | Sold | $74,800$35/sqft |
Source: Public Record Report a problem | ||
Get a cash offer in 3 minutes
Find out how much your home could sell for in as little as 3 minutes with a no-obligation cash offer.
Estimated market value
$626,300
