Skip main navigation
Sold for $684,000
  • $684,000

    1024 Pier Pointe Lndg #107, Baltimore, MD 21230

    3beds
    2,809sqft
    Townhouse
    Built in 2006
    -- sqft lot
    $692,700 Zestimate®
    $244/sqft
    $6,090 Estimated rent

    Home value

    $692,700

    $596,000 - $804,000

    $6,090/mo

    Zestimate® history
    Loading
    Loading...

    Owner options

    List your home for rent

    $6,090/mo

    Rent Zestimate®

    Find your next renter with Zillow Rental Manager. Plus, with online applications, you can quickly screen prospective tenants – for free.

    Learn more

    $6,090/mo

    Rent Zestimate®

    Refinance and save

    $4,886/mo

    Est. payment

    Refinancing to a lower rate could help reduce your monthly payments and save thousands over the life of the loan.

    See today's rates

    $4,886/mo

    Est. payment

    Explore your selling options

    Work with a Zillow partner agent

    Leverage their expertise and Zillow's premium Showcase listings to get your home seen by more buyers.

    Get started

    List with your own agent

    Get your home in front of millions of buyers by listing it on Zillow.

    Learn how to do it

    Sell it yourself

    Take full control of how buyers see your home on Zillow by listing For Sale by Owner (FSBO).

    List your home

    What's special

    Tall ceilingsSpa like ensuiteBeautiful hardwood floorsFlush ceiling ventsRooftop deck with viewsZoned hvac systemsCustom closet system
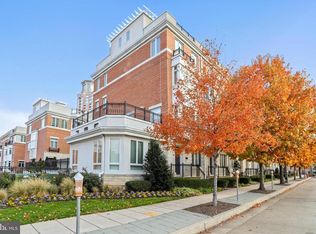
    Move Into Your Dream Home Before Summer! Sanctuary Homes of Compass is proud to present 1024 Pier Pointe Landing #107 in the prestigious Pier Homes at Harborview community. This remarkable city residence is thoughtfully designed, featuring three generously sized bedrooms, a bathroom on every level, an office, rooftop deck with views, wet bar, and a garage. Experience true luxury with year round natural lighting, beautiful hardwood floors, tall ceilings, flush ceiling vents, zoned HVAC systems that are serviced bi-annually and a plumbing system with annual inspections. Check the boxes off your dream house wish list with built ins and fireplace in the living room and a charming dining nook in the kitchen. The primary suite takes over most of the second upper level and includes a spa like ensuite and custom closet system in the walk in. Just outside you’ll find a conveniently located laundry closet. Heading past the third upper level to the rooftop deck that spans the length of the home, enjoy impressive views of the city and water- the perfect spot to catch those beautiful Baltimore sunsets. There’s modern yet subtle conveniences such as a Tesla charger and a new garage sensor. Less than 10 minutes from M&T Bank Stadium, Camden Yards, Baltimore Waterfront, Federal Hill Park, Fort McHenry, and the city’s hottest restaurants! Enjoy the best of Baltimore living in this stunning sanctuary. Check the documents for the full list of features, updates, and more!

    Zillow last checked:

    Listing updated:

    Listed by:

    Emily Trageser 443-935-7285,

    Compass

    Bought with:

    Amanda Dukehart, 0675349

    Compass

    Source: Bright MLS,MLS#: MDBA2146564MLS Logo

    Facts & features

    Interior

    Bedrooms & bathrooms
    • Bedrooms: 3
    • Bathrooms: 4
    • Full bathrooms: 3
    • 1/2 bathrooms: 1
    • Main level bathrooms: 1
    Primary bedroom
    • Level: Upper
    Bedroom 2
    • Level: Upper
    Bedroom 3
    • Level: Upper
    Primary bathroom
    • Level: Upper
    Bathroom 2
    • Level: Upper
    Dining room
    • Level: Upper
    Other
    • Features: Bathroom - Tub Shower
    • Level: Main
    Half bath
    • Level: Upper
    Kitchen
    • Level: Upper
    Laundry
    • Level: Upper
    Living room
    • Level: Upper
    Office
    • Level: Main
    Heating
    • Central, Zoned, Natural Gas
    Cooling
    • Central Air, Zoned, Electric
    Appliances
    • Included: Dishwasher, Disposal, Exhaust Fan, Microwave, Refrigerator, Ice Maker, Dryer, Extra Refrigerator/Freezer, Washer, Humidifier, Oven, Cooktop, Range Hood, Water Heater, Gas Water Heater
    • Laundry: Upper Level, Washer In Unit, Dryer In Unit, Washer/Dryer Hookups Only, Laundry Room
    Features
    • Kitchen - Gourmet, Breakfast Area, Kitchen Island, Kitchen - Table Space, Dining Area, Eat-in Kitchen, Primary Bath(s), Upgraded Countertops, Bar, Entry Level Bedroom, Recessed Lighting, Floor Plan - Traditional, 9'+ Ceilings, Dry Wall
    • Flooring: Hardwood, Carpet, Wood
    • Doors: Insulated, Sliding Glass
    • Windows: Bay/Bow, Insulated Windows, Screens, Window Treatments
    • Has basement: No
    • Number of fireplaces: 1
    Interior area
    • Total structure area: 2,809
    • Total interior livable area: 2,809 sqft
    • Finished area above ground: 2,809
    • Finished area below ground: 0

    Property

    Parking
    • Total spaces: 2
    • Parking features: Garage Door Opener, Garage Faces Rear, Private, Secured, Attached
    • Attached garage spaces: 2
    Accessibility
    • Accessibility features: Doors - Lever Handle(s)
    Features
    • Levels: Five
    • Stories: 5
    • Patio & porch: Deck
    • Pool features: Community
    • Has spa: Yes
    • Spa features: Bath
    • Has view: Yes
    • View description: Water, City, Scenic Vista
    • Has water view: Yes
    • Water view: Water
    • Waterfront features: River
    Details
    • Additional structures: Above Grade, Below Grade
    • Parcel number: 0324131922 620
    • Zoning: C-2*
    • Special conditions: Standard

    Construction

    Type & style
    • Home type: Townhouse
    • Architectural style: Contemporary
    • Property subtype: Townhouse
    Materials
    • Brick, Stucco
    • Foundation: Slab
    Condition
    • New construction: No
    • Year built: 2006
    Details
    • Builder model: VERONA
    • Builder name: HV PIERHOMES, LLC

    Utilities & green energy

    • Sewer: Public Sewer
    • Water: Public
    • Utilities for property: Underground Utilities, Cable Connected

    Community & neighborhood

    Security
    • Security features: 24 Hour Security, Security Gate, Fire Sprinkler System, Smoke Detector(s), Security System
    Location
    • Region: Baltimore
    • Subdivision: Federal Hill Historic District
    • Municipality: Baltimore City

    HOA & financial

    HOA
    • Has HOA: Yes
    • HOA fee: $490 monthly
    • Amenities included: Common Grounds, Concierge, Fitness Center, Jogging Path, Newspaper Service, Pier/Dock, Pool, Satellite TV, Security
    • Services included: Common Area Maintenance, Maintenance Structure, Maintenance Grounds, Insurance, Parking Fee, Pier/Dock Maintenance, Pool(s), Reserve Funds, Road Maintenance, Sewer, Snow Removal, Trash, Water, Security, Management, Fiber Optics Available
    • Association name: HARBORVIEW HOMEOWNERS
    • Second association name: The Pier Homes At Harborview
    Other fees
    • Condo and coop fee: $767 monthly

    Other

    Other facts
    • Listing agreement: Exclusive Agency
    • Listing terms: Cash,Conventional,FHA,VA Loan
    • Ownership: Condominium

    Price history

    DateEventPrice
    6/27/2025Sold$684,000$244/sqft
    Source: Bright MLS #MDBA2146564 Report a problem
    5/29/2025Contingent$684,000$244/sqft
    Source: Bright MLS #MDBA2146564 Report a problem
    4/10/2025Price change$684,000-2.1%$244/sqft
    Source: Bright MLS #MDBA2146564 Report a problem
    1/15/2025Listed for sale$699,000+11.8%$249/sqft
    Source: Bright MLS #MDBA2146564 Report a problem
    1/10/2023Sold$625,000$222/sqft
    Source: Public Record Report a problem
    11/1/2022Sold$625,000$222/sqft
    Source: Bright MLS #MDBA2057528 Report a problem
    10/11/2022Pending sale$625,000$222/sqft
    Source: Bright MLS #MDBA2057528 Report a problem
    9/13/2022Contingent$625,000$222/sqft
    Source: Bright MLS #MDBA2057528 Report a problem
    9/2/2022Listed for sale$625,000+5.9%$222/sqft
    Source: Bright MLS #MDBA2057528 Report a problem
    7/1/2021Sold$590,000$210/sqft
    Source: Public Record Report a problem
    12/22/2020Sold$590,000-1.2%$210/sqft
    Source: Agent Provided Report a problem
    11/11/2020Pending sale$597,000$213/sqft
    Source: Ganz Exclusive Real Estate #MDBA520258 Report a problem
    10/22/2020Price change$597,000-2.1%$213/sqft
    Source: Ganz Exclusive Real Estate #MDBA520258 Report a problem
    10/6/2020Price change$610,000-1.6%$217/sqft
    Source: Ganz Exclusive Real Estate #MDBA520258 Report a problem
    8/11/2020Listed for sale$620,000-3%$221/sqft
    Source: Ganz Exclusive Real Estate #MDBA520258 Report a problem
    5/6/2016Sold$639,000$227/sqft
    Source: Public Record Report a problem
    4/8/2014Listing removed$3,700$1/sqft
    Source: Owner Report a problem
    11/9/2013Listed for rent$3,700$1/sqft
    Source: Owner Report a problem

    Public tax history

    YearProperty taxesTax assessment
    2025-- $599,200 +3.2%
    2024$13,700 +3.3%$580,500 +3.3%
    2023$13,258 $561,800
    2022$13,258 $561,800
    2021$13,258 -9.1%$561,800 -9.1%
    2020$14,582 +1.5%$617,900
    2019$14,361 +1.6%$617,900 +3.1%
    2018$14,140 +1.6%$599,167 +1.6%
    2017$13,919 +2838.2%$589,800 +7.7%
    2016$474 $547,600 +8.3%
    2015$474 $505,400 +9.1%
    2014$474 $463,200 +0.2%
    2013-- $462,133 +0.2%
    2012-- $461,067 +2205.3%
    2011-- $20,000 +20%
    2010-- $16,666 +66.7%
    2009-- $10,000
    2008-- $10,000
    2007-- --

    Find assessor info on the county website

    Neighborhood: Inner Harbor

    Nearby schools

    GreatSchools rating
    Schools provided by the listing agent
    • District: Baltimore City Public Schools

    Source: Bright MLS. This data may not be complete. We recommend contacting the local school district to confirm school assignments for this home.

    Get a cash offer in 3 minutes
    Find out how much your home could sell for in as little as 3 minutes with a no-obligation cash offer.
    Estimated market value
    $692,700
    Get a cash offer in 3 minutes
    Find out how much your home could sell for in as little as 3 minutes with a no-obligation cash offer.
    Estimated market value
    $692,700