Skip main navigation
For sale
  • Price cut: $15K (7/6)
    $555,000

    1024 Poncha Springs Lane, Poncha Springs, CO 81242

    3beds
    1,686sqft
    : 
    Loading
    Get pre-qualified
    Townhouse
    Built in 2019
    2,977 Square Feet Lot
    $-- Zestimate®
    $329/sqft
    $15/mo HOA

    What's special

    Clean modern finishesLow-maintenance landscapingOpen main levelMain-level powder bathSeparate laundry roomTwo additional bedroomsNewer neighborhood with sidewalks
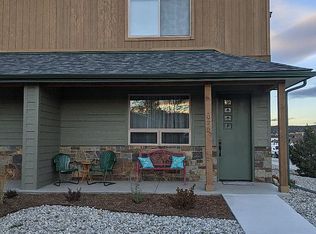
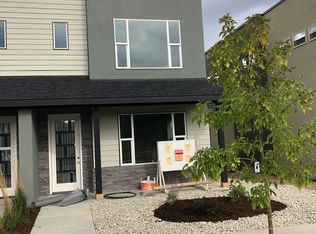
    Significant Price Reduction – Motivated Seller! Now offered at $555,000 after a $15,000 price improvement, this well-designed 3-bedroom, 2.5-bathroom home in the heart of Poncha Springs is priced for an immediate sale. The sellers are highly motivated, presenting an incredible opportunity to buy into a newer neighborhood with clean modern finishes and low-maintenance living. The open-concept main level features a spacious living room, dedicated dining area, and a large kitchen with ample cabinet space, flowing seamlessly for everyday living and entertaining. A main-level powder bath and a separate, dedicated laundry room add extra convenience. Upstairs, the primary suite offers generous space with dual closets and an en-suite bath, while two additional bedrooms and a second full bath provide great flexibility for guests or work-from-home needs. The property also includes a detached 1-car garage and low-maintenance landscaping so you can spend your weekends enjoying Chaffee County instead of doing yard work. Located in a highly desirable neighborhood complete with sidewalks and nearby playground space, you'll enjoy quick, easy access to downtown Salida, Monarch Mountain skiing, and endless Arkansas River outdoor recreation. Clean, functional, move-in ready, and now priced aggressively—don’t miss this opportunity to secure a great value.
    81 days
    |
    133
    |
    0
    |

    Zillow last checked:

    Listing updated:

    Listed by:

    Dustin Hughes 719-539-2000 dustin@hred.co,

    Harder Real Estate and Development, LLC

    Source: REcolorado as distributed by MLS GRID,MLS#: 6210143MLS Logo

    Loading...

      Facts & features

      Interior

      Bedrooms & bathrooms
      • Bedrooms: 3
      • Bathrooms: 3
      • Full bathrooms: 2
      • 1/2 bathrooms: 1
      • Main level bathrooms: 1
      Bedroom
      • Features: Primary Suite
      • Level: Upper
      Bedroom
      • Level: Upper
      Bedroom
      • Level: Upper
      Bathroom
      • Features: En Suite Bathroom
      • Level: Upper
      Bathroom
      • Features: Primary Suite
      • Level: Upper
      Bathroom
      • Level: Main
      Heating
      • Forced Air, Natural Gas
      Cooling
      • Central Air
      Appliances
      • Included: Dishwasher, Disposal, Dryer, Microwave, Range, Refrigerator, Washer
      • Laundry: In Unit
      Features
      • Granite Counters, Open Floorplan, Primary Suite
      • Flooring: Carpet, Laminate
      • Windows: Window Coverings
      • Basement: Crawl Space
      • Common walls with other units/homes: End Unit,1 Common Wall
      Interior area
      • Total structure area: 1,686
      • Total interior livable area: 1,686 sqft
      • Finished area above ground: 1,686

      Property

      Parking
      • Total spaces: 1
      • Parking features: Garage
      • Garage spaces: 1
      Features
      • Levels: Two
      • Stories: 2
      • Entry location: Exterior Access
      • Patio & porch: Front Porch
      • Fencing: Partial
      • Has view: Yes
      • View description: Mountain(s)
      Lot
      • Size: 2,977 Square Feet
      • Features: Landscaped
      Details
      • Parcel number: R380510100277
      • Zoning: Residential
      • Special conditions: Standard

      Construction

      Type & style
      • Home type: Townhouse
      • Property subtype: Townhouse
      • Attached to another structure: Yes
      Materials
      • Frame
      • Foundation: Concrete Perimeter
      • Roof: Composition
      Condition
      • Year built: 2019

      Utilities & green energy

      • Sewer: Public Sewer
      • Water: Public
      • Utilities for property: Electricity Connected, Natural Gas Connected

      Community & HOA

      Community
      • Subdivision: Tailwind Village
      HOA
      • Has HOA: Yes
      • Amenities included: Playground
      • HOA fee: $175 annually
      • HOA name: Tailwind Village HOA
      • HOA phone: 000-000-0000
      Location
      • Region: Poncha Springs

      Financial & listing details

      • Price per square foot: $329/sqft
      • Tax assessed value: $545,201
      • Annual tax amount: $1,920
      • Date on market: 4/27/2026
      • Listing terms: Cash,Conventional
      • Exclusions: Seller's Personal Property
      • Ownership: Corporation/Trust
      • Electric utility on property: Yes
      • Road surface type: Paved

        Estimated market value

        Not available

        Estimated sales range

        Not available

        Not available

        Price history

        DateEventPrice
        7/6/2026Price change$555,000-2.6%$329/sqft
        Source: REcolorado as distributed by MLS GRID #6210143 Report a problem
        4/27/2026Listed for sale$570,000+65.2%$338/sqft
        Source: REcolorado as distributed by MLS GRID #6210143 Report a problem
        2/3/2020Sold$345,000$205/sqft
        Source: Public Record Report a problem

        Public tax history

        YearProperty taxesTax assessment
        2025$1,573 +2.7%$34,080 +11.3%
        2024$1,531 +7.2%$30,620 -9%
        2023$1,429 -0.5%$33,630 +27%
        2022$1,435 +29.3%$26,470 -2.8%
        2021$1,111 $27,230 +35.3%
        2020-- $20,130
        2019-- --
        Find assessor info on the county website

        Monthly payment

        Est. payment

        Payment breakdown

        Explore the cost of this home by adjusting the details. Changes won't be saved.
        All calculations are estimates and provided by Zillow, Inc. for informational purposes only. Actual amounts may vary.
        HOA fees may include property taxes on listings classified as Co-Ops. Contact the listing agent and/or owner for fee details.
        Mortgage interest rates are dependent on a number of factors, including credit score, down payment, and repayment length. Interest rate data provided by Zillow Group Marketplace, Inc. as of 1/1/1970 from various mortgage lenders with which we have lead or other similar arrangements; the Estimated Payment is an average of those rates.
        See how much you could borrow to make a competitive offer.

        Climate risks

        Neighborhood: 81242

        Getting around

        29 / 100
        Car-Dependent
        48 / 100
        Somewhat Bikeable

        Nearby schools

        GreatSchools rating
        Schools provided by the listing agent
        • Elementary: Longfellow
        • Middle: Salida
        • High: Salida
        • District: Salida R-32

        Source: REcolorado as distributed by MLS GRID. This data may not be complete. We recommend contacting the local school district to confirm school assignments for this home.

        A local agent can set up tours, give advice and negotiate with sellers.

        A local lender can help you make sure your offer is ready when you are.

        Browse local experts

        Similar homes