New painted exterior! New auto garage doors w/opener. Split-level, 2112+- sq ft residence. Walk into the cozy living room, featuring a wood-burning fireplace. Adjacent to the living area is a bright dining space and a full kitchen with new paint, and a 4 stool breakfast counter—perfect for daily living and easy cleanup. The main level offers 672+- sqft of living space. Head downstairs to discover an additional 720+- sqft, featuring a spacious family room, a private bedroom, a 3/4 bathroom (with shower) combined laundry area. This lower level also includes an exterior door that opens to a beautifully fenced backyard—ideal for pets, kids, or quiet outdoor enjoyment. Upstairs, you’ll find 720+- sqft that include three generously sized bedrooms, a 3/4 bathroom (tub only), and ample closet space for storage. Master bedroom offers a 3/4 bath with a shower. All bedrooms, the living room, and the family room are carpeted for comfort. This home also includes a 528+- sqft attached two-car garage with a work bench and cabinets. Plus, an 864s+- sqft concrete driveway offering plenty of parking. The backyard features a 456+- sqft patio—perfect for barbecues, entertaining. The large bushes in front and back have been removed.
Mature pine trees in the front yard the home is ideally located on a peaceful cul-de-sac, offering both tranquility and a sense of community. Just one block from an elementary school and close to post office and shopping.
Sold
Price Unknown
1024 Red Butte Ave, Cody, WY 82414
4beds
2,112sqft
Single Family Residence, Residential
Built in 1975
9,147 Square Feet Lot
$-- Zestimate®
$--/sqft
$2,464 Estimated rent
Home value
Not available
Estimated sales range
Not available
$2,464/mo
Zestimate® history
Owner options
List your home for rent
$2,464/mo
Rent Zestimate®
Find your next renter with Zillow Rental Manager. Plus, with online applications, you can quickly screen prospective tenants – for free.
$2,464/mo
Rent Zestimate®
Refinance and save
Refinancing to a lower rate could help reduce your monthly payments and save thousands over the life of the loan.
Explore your selling options
Work with a Zillow partner agent
Leverage their expertise and Zillow's premium Showcase listings to get your home seen by more buyers.
Get startedList with your own agent
Get your home in front of millions of buyers by listing it on Zillow.
Learn how to do itSell it yourself
Take full control of how buyers see your home on Zillow by listing For Sale by Owner (FSBO).
List your homeWhat's special
New painted exteriorBeautifully fenced backyardPrivate bedroomSpacious family roomWood-burning fireplaceBright dining spaceThree generously sized bedrooms
Zillow last checked:
Listing updated:
Listed by:
Robert Bole,
Cowboy Realty,
Katherine Charles,
Cowboy Realty Kathi Charles
Bought with:
Non Agent
Non Agency
Source: NWBOR,MLS#: 10031400
Facts & features
Interior
Bedrooms & bathrooms
- Bedrooms: 4
- Bathrooms: 3
- 3/4 bathrooms: 3
Heating
- Natural Gas, Hot Water, Fireplace(s)
Cooling
- None
Appliances
- Included: Dishwasher, Disposal, Dryer, Range, Refrigerator, Washer
Features
- Breakfast Bar
- Flooring: Carpet, Linoleum
- Basement: Exterior Entry,Finished
- Has fireplace: Yes
- Fireplace features: Wood Burning
Interior area
- Total structure area: 2,112
- Total interior livable area: 2,112 sqft
- Finished area above ground: 1,392
- Finished area below ground: 720
Property
Parking
- Total spaces: 2
- Parking features: Garage - Attached
- Attached garage spaces: 2
- Details: 2 Stalls, Attached
Features
- Levels: Tri-Level
- Patio & porch: Porch
- Fencing: Fenced
- Has view: Yes
Lot
- Size: 9,147 Square Feet
- Features: Cul-De-Sac
Details
- Additional structures: Garage(s)
- Parcel number: 05028100524001
- Zoning description: Cody Single Family Residential (R1)
Construction
Type & style
- Home type: SingleFamily
- Property subtype: Single Family Residence, Residential
Materials
- Frame, Combination
- Roof: Composition
Condition
- Year built: 1975
Utilities & green energy
- Sewer: Public Sewer
- Water: Public,
Community & HOA
Community
- Subdivision: Skyline
HOA
- Has HOA: No
Location
- Region: Cody
Financial & listing details
- Tax assessed value: $471,841
- Date on market: 6/23/2025
- Cumulative days on market: 327 days
- Road surface type: Paved
Price history
| Date | Event | Price |
|---|---|---|
| 6/15/2026 | Sold | -- |
Source: NWBOR #10031400 Report a problem | ||
| 5/17/2026 | Contingent | $469,000$222/sqft |
Source: NWBOR #10031400 Report a problem | ||
| 3/9/2026 | Price change | $469,000-4.1%$222/sqft |
Source: NWBOR #10031400 Report a problem | ||
| 7/15/2025 | Price change | $489,000-6.9%$232/sqft |
Source: NWBOR #10031400 Report a problem | ||
| 6/23/2025 | Listed for sale | $525,000$249/sqft |
Source: NWBOR #10031400 Report a problem | ||
Public tax history
| Year | Property taxes | Tax assessment |
|---|---|---|
| 2026 | -- | $44,825 +34% |
| 2025 | $2,072 -30.7% | $33,446 -22.5% |
| 2024 | $2,990 +3.6% | $43,130 +3.4% |
| 2023 | $2,885 +12.3% | $41,720 +12.2% |
| 2022 | $2,569 +32.2% | $37,197 +28.7% |
| 2021 | $1,943 +11.9% | $28,908 +10.5% |
| 2020 | $1,737 -1.5% | $26,159 -1.3% |
| 2019 | $1,763 +7.8% | $26,507 +6.9% |
| 2018 | $1,635 +8.2% | $24,798 +7.2% |
| 2017 | $1,511 +5% | $23,140 +4.3% |
| 2016 | $1,439 -1.3% | $22,189 0% |
| 2015 | $1,459 +11.7% | $22,194 +7.5% |
| 2014 | $1,306 | $20,639 +2.4% |
| 2013 | -- | $20,148 +1% |
| 2012 | -- | $19,958 -90.3% |
| 2010 | -- | $206,742 |
Find assessor info on the county website
Neighborhood: 82414
Nearby homes
- $415,5004 bd2 ba2.2k sqft1018 Red Butte Ave, Cody, WY 82414Off Market
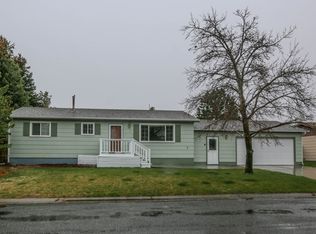
- $504,2003 bd2 ba2.2k sqft1030 Red Butte Ave, Cody, WY 82414Off Market
- $470,8004 bd3 ba3.3k sqft1013 Aspen Dr, Cody, WY 82414Off Market

- $337,5003 bd1 ba1.1k sqft1025 Red Butte Ave, Cody, WY 82414Off Market
- $427,5005 bd2 ba2k sqft1019 Red Butte Ave, Cody, WY 82414Off Market
- $410,4003 bd1 ba1.8k sqft1012 Red Butte Ave, Cody, WY 82414Off Market
- $614,0004 bd3 ba2.9k sqft1007 Aspen Dr, Cody, WY 82414Off Market
- $441,2005 bd2 ba2.6k sqft1031 Red Butte Ave, Cody, WY 82414Off Market
Nearby schools
GreatSchools rating
- 9/10Glenn Livingston Elementary SchoolGrades: K-5Distance: 0.1 mi
- 7/10Cody Middle SchoolGrades: 6-8Distance: 1.9 mi
- 5/10Cody High SchoolGrades: 9-12Distance: 0.5 mi
Schools provided by the listing agent
- District: Park County District #6
Source: NWBOR. This data may not be complete. We recommend contacting the local school district to confirm school assignments for this home.
- Wyoming
- Park County
- Cody
- 82414
- 1024 Red Butte Ave
