Skip main navigation
Closed
  • $725,000

    1024 Redcoat Dr, Charlotte, NC 28211

    3beds
    2,131sqft
    Single Family Residence
    Built in 1964
    0.35 Acres Lot
    $727,600 Zestimate®
    $340/sqft
    $2,740 Estimated rent

    Home value

    $727,600

    $677,000 - $779,000

    $2,740/mo

    Zestimate® history
    Loading
    Loading...

    Owner options

    List your home for rent

    $2,740/mo

    Rent Zestimate®

    Find your next renter with Zillow Rental Manager. Plus, with online applications, you can quickly screen prospective tenants – for free.

    Learn more

    $2,740/mo

    Rent Zestimate®

    Refinance and save

    $4,290/mo

    Est. payment

    Refinancing to a lower rate could help reduce your monthly payments and save thousands over the life of the loan.

    See today's rates

    $4,290/mo

    Est. payment

    Explore your selling options

    Work with a Zillow partner agent

    Leverage their expertise and Zillow's premium Showcase listings to get your home seen by more buyers.

    Get started

    List with your own agent

    Get your home in front of millions of buyers by listing it on Zillow.

    Learn how to do it

    Sell it yourself

    Take full control of how buyers see your home on Zillow by listing For Sale by Owner (FSBO).

    List your home

    What's special

    Recessed lightingRecently updated kitchenHardwood floors flow throughoutBeautiful curb appealFresh paint throughoutQuartz countertopsNew gutters
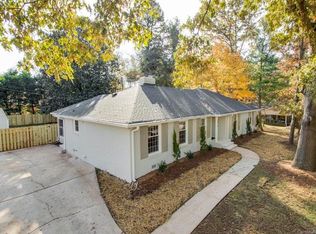
    This all-brick 3 bed/2 bath ranch exudes timeless elegance, beautiful curb appeal and thoughtful updates at every turn. Hardwood floors flow throughout. Recently updated kitchen features quartz countertops, and a Whirlpool appliance suite (2019) and both baths have brand new vanities. Further updates include fresh paint throughout, plantation shutters and blinds, recessed lighting, and low-profile ceiling fans (2020/2021). The HVAC was replaced and re-ducted for modern filtration (2022). Custom California Closets were added in all bedrooms, with a wall unit in the primary suite for additional storage (2023). Exterior improvements include new gutters and refreshed paint on the front door, shutters, soffit, and fascia (2024). Well-built, thoughtfully updated, and move-in ready.

    Zillow last checked:

    Listing updated:

    Listed by:

    Courtney Martin Courtneym@ivesterjackson.com,

    Ivester Jackson Christie's

    Bought with:

    Katherine Hickman

    Helen Adams Realty

    Source: Canopy MLS as distributed by MLS GRID,MLS#: 4334822MLS Logo

    Facts & features

    Interior

    Bedrooms & bathrooms
    • Bedrooms: 3
    • Bathrooms: 2
    • Full bathrooms: 2
    • Main level bedrooms: 3
    Primary bedroom
    • Level: Main
    Bedroom s
    • Level: Main
    Bedroom s
    • Level: Main
    Den
    • Level: Main
    Laundry
    • Level: Main
    Living room
    • Level: Main
    Heating
    • Natural Gas
    Cooling
    • Electric
    Appliances
    • Included: Refrigerator, Washer/Dryer
    • Laundry: Electric Dryer Hookup, In Kitchen
    Features
    • Attic Other
    • Has basement: No
    • Attic: Other
    • Fireplace features: Den, Wood Burning
    Interior area
    • Total structure area: 2,131
    • Total interior livable area: 2,131 sqft
    • Finished area above ground: 2,131
    • Finished area below ground: 0

    Property

    Parking
    • Parking features: Driveway
    • Has uncovered spaces: Yes
    Features
    • Levels: One
    • Stories: 1
    • Patio & porch: Patio
    • Exterior features: Storage
    • Fencing: Fenced
    Lot
    • Size: 0.35 Acres
    Living quarters
    • Secondary features: None
    Details
    • Parcel number: 18907219
    • Zoning: N1-A
    • Special conditions: Undisclosed

    Construction

    Type & style
    • Home type: SingleFamily
    • Property subtype: Single Family Residence
    Materials
    • Brick Full
    • Foundation: Crawl Space
    • Roof: Composition
    Condition
    • New construction: No
    • Year built: 1964

    Utilities & green energy

    • Sewer: Public Sewer
    • Water: City
    • Utilities for property: Underground Power Lines

    Community & HOA

    Community
    • Subdivision: Stonehaven
    Location
    • Region: Charlotte

    Financial & listing details

    • Price per square foot: $340/sqft
    • Tax assessed value: $530,100
    • Annual tax amount: $4,240
    • Date on market: 1/22/2026
    • Cumulative days on market: 1 day
    • Road surface type: Concrete, Paved

    Price history

    DateEventPrice
    2/24/2026Sold$725,000+4.3%$340/sqft
    Source: Canopy MLS as distributed by MLS GRID #4334822 Report a problem
    1/23/2026Pending sale$695,000$326/sqft
    Source: Canopy MLS as distributed by MLS GRID #4334822 Report a problem
    1/22/2026Listed for sale$695,000+54.4%$326/sqft
    Source: Canopy MLS as distributed by MLS GRID #4334822 Report a problem
    8/3/2020Sold$450,000+3.4%$211/sqft
    Source: Canopy MLS as distributed by MLS GRID #3629721 Report a problem
    6/12/2020Listed for sale$435,000+65.1%$204/sqft
    Source: Allen Tate SouthPark #3629721 Report a problem
    12/12/2014Sold$263,500-0.6%$124/sqft
    Source: Canopy MLS as distributed by MLS GRID #3021766 Report a problem
    10/10/2014Price change$265,000-3.6%$124/sqft
    Source: Helen Adams Realty #3021766 Report a problem
    7/18/2014Listed for sale$275,000$129/sqft
    Source: Helen Adams Realty #3021766 Report a problem

    Public tax history

    YearProperty taxesTax assessment
    2025$4,240 +1.7%$530,100
    2024$4,167 +3.5%$530,100
    2023$4,027 +26.8%$530,100 +67.6%
    2022$3,177 +0.3%$316,200
    2021$3,166 +0.2%$316,200
    2020$3,158 +0.5%$316,200
    2019$3,143 +6.9%$316,200 +44.6%
    2018$2,941 +2%$218,600
    2017$2,883 $218,600
    2016$2,883 $218,600
    2015$2,883 +0.5%$218,600
    2014$2,870 $218,600
    2013-- $218,600 -0.1%
    2012-- $218,800
    2011-- $218,800 +13.7%
    2010-- $192,400
    2009-- $192,400
    2008-- $192,400
    2007-- $192,400
    2006-- $192,400
    2005-- $192,400
    2004-- $192,400
    2003-- $192,400 +25.6%
    2002-- $153,190
    2001-- $153,190
    2000-- $153,190
    Find assessor info on the county website

    Neighborhood: Stonehaven

    Nearby schools

    GreatSchools rating
    Schools provided by the listing agent
    • Elementary: Rama Road
    • Middle: McClintock
    • High: East Mecklenburg

    Source: Canopy MLS as distributed by MLS GRID. This data may not be complete. We recommend contacting the local school district to confirm school assignments for this home.

    Get a cash offer in 3 minutes
    Find out how much your home could sell for in as little as 3 minutes with a no-obligation cash offer.
    Estimated market value
    $727,600
    Get a cash offer in 3 minutes
    Find out how much your home could sell for in as little as 3 minutes with a no-obligation cash offer.
    Estimated market value
    $727,600