Skip main navigation
Off market
  • $219,300

    1024 Rivermet Ave #2, Fort Wayne, IN 46805

    5beds
    2,226sqft
    MultiFamily
    Built in 1905
    -- sqft lot
    $219,300 Zestimate®
    $99/sqft
    $1,136 Estimated rent

    Home value

    $219,300

    $202,000 - $239,000

    $1,136/mo

    Zestimate® history
    Loading
    Loading...

    Owner options

    List your home for rent

    $1,136/mo

    Rent Zestimate®

    Find your next renter with Zillow Rental Manager. Plus, with online applications, you can quickly screen prospective tenants – for free.

    Learn more

    $1,136/mo

    Rent Zestimate®

    Refinance and save

    $1,071/mo

    Est. payment

    Refinancing to a lower rate could help reduce your monthly payments and save thousands over the life of the loan.

    See today's rates

    $1,071/mo

    Est. payment

    Explore your selling options

    Work with a Zillow partner agent

    Leverage their expertise and Zillow's premium Showcase listings to get your home seen by more buyers.

    Get started

    List with your own agent

    Get your home in front of millions of buyers by listing it on Zillow.

    Learn how to do it

    Sell it yourself

    Take full control of how buyers see your home on Zillow by listing For Sale by Owner (FSBO).

    List your home

    What's special

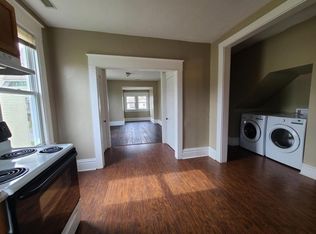
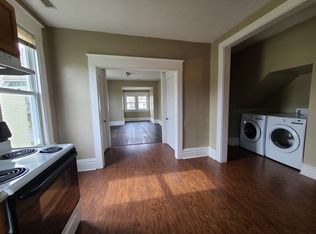
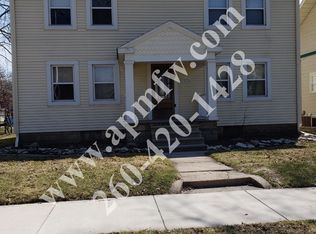
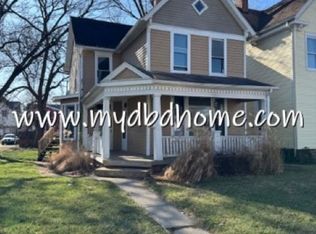
    Renters and owners alike will love the uniqueness of these apartments. High ceilings, decorative fireplace, french doors, arched doorways and more. Completely updated, this home has had all new plumbing, updated electrical, new appliances and redesigned and updated kitchens, newer floors and paint, new furnace and central air on second floor, upgraded bathrooms, new water heater and more. The oversized windows bring in a bright open living space to both apartments. Downstairs is a living room and den off the livingroom with french doors and ornamental den. A bathroom sits off the living room with access to the main bedroom. The open concept kitchen is large with eat in kitchen. There is a laundry/ mud room and access to the basement. Upstairs, there is a large kitchen with dining area. The living room is just off the kitchen. The two bedrooms are on the other side of the home and share a bath. The access to the attic is in this apartment. There is a large back yard with storage shed and has off street parking through the alley. Great income potential.

    This property is off market, which means it's not currently listed for sale or rent on Zillow. This may be different from what's available on other websites or public sources.
    Facts & features

    Interior

    Bedrooms & bathrooms
    • Bedrooms: 5
    • Bathrooms: 2
    • Full bathrooms: 2
    Heating
    • Gas
    Cooling
    • Central
    Appliances
    • Included: Dishwasher, Range / Oven, Refrigerator
    • Laundry: Washer/Dryer Hookups
    Features
    • Flooring: Carpet, Hardwood, Linoleum / Vinyl
    • Basement: Full, Unit 1 Basement
    • Has fireplace: Yes
    Interior area
    • Total interior livable area: 2,226 sqft
    • Finished area below ground: 0

    Property

    Features
    • Entry location: Unit 1 Level(Main),Unit 2 Level(Upper)
    • Patio & porch: Porch
    • Exterior features: Vinyl
    • Waterfront features: No Water Features
    Lot
    • Size: 6,534 Square Feet
    • Features: Level, City Lot, City/Town/Suburb
    Details
    • Zoning: City Zoning(R2)

    Construction

    Type & style
    • Home type: MultiFamily
    Condition
    • Year built: 1905

    Utilities & green energy

    • Sewer: City
    • Water: City

    Community & HOA

    Location
    • Region: Fort Wayne

    Financial & listing details

    • Price per square foot: $99/sqft
    • Annual tax amount: $1,764
    • Lease term: 12 Months, Unit 1 Rent Frequency(Monthly), Unit 2 Rent Frequency(Monthly)
    • Total actual rent: 16920
    • Tenant pays: Cable TV, Electricity, Fuel

    Price history

    DateEventPrice
    10/18/2020Listing removed$144,900$65/sqft
    Source: Mike Thomas Associates, Inc. #202041730 Report a problem
    10/15/2020Listed for sale$144,900$65/sqft
    Source: Mike Thomas Associates, Inc. #202041730 Report a problem

    Public tax history

    Tax history is unavailable.

    Neighborhood: Northside

    Nearby schools

    GreatSchools rating
    Schools provided by the listing agent
    • Elementary: Forest Park
    • Middle: Lakeside
    • High: North Side
    • District: Fort Wayne Community

    Source: The MLS. This data may not be complete. We recommend contacting the local school district to confirm school assignments for this home.

    Get pre-qualified for a loan
    At Zillow Home Loans, we can pre-qualify you in as little as 5 minutes with no impact to your credit score.

    An equal housing lender. NMLS #10287.

    Sell for more on Zillow
    Get a Zillow Showcase℠ listing at no additional cost and you could sell for .
    $219,300
    2% more
    +$4,386
    With Zillow Showcase(estimated)
    $223,686