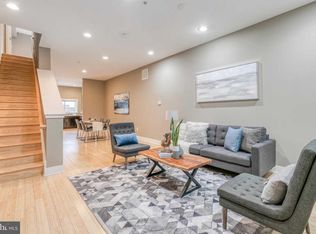
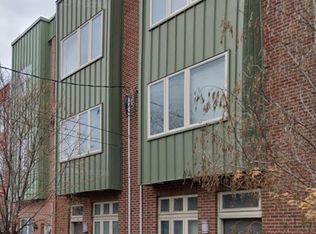
Welcome to this exceptional 4-bedroom, 2.5-bath luxury townhome, offering over 2,298 square feet of beautifully designed living space in one of Philadelphia's most desirable neighborhoods. Thoughtfully crafted with modern finishes, generous room sizes, and an open-concept layout, this residence delivers the perfect combination of comfort, style, and functionality.
The main living level is bright and inviting, featuring eco-friendly bamboo flooring, oversized windows, and seamless flow between the spacious living room, dining area, and gourmet kitchen. Designed with both everyday living and entertaining in mind, the chef's kitchen is equipped with granite countertops, premium cabinetry, quality appliances, and designer Kohler and Grohe fixtures that add a sophisticated touch throughout the home.
The flexible split-level design provides plenty of room for everyone, while the finished basement offers valuable additional living space ideal for a home office, media room, fitness area, playroom, or guest retreat. Upstairs, you'll find four generously sized bedrooms, including a spacious primary suite featuring an oversized walk-in closet and a beautifully appointed bathroom with elegant European travertine tile finishes. Every detail has been thoughtfully selected to create a home that is both stylish and functional.
Step outside to enjoy your private rear patio, an ideal extension of your living space for outdoor dining, relaxing, or entertaining friends and family. One dedicated off-street parking space is included, providing the convenience and peace of mind that's hard to find in city living.
Located just moments from Philadelphia's best restaurants, shopping, parks, public transportation, and neighborhood amenities, this home offers the ideal blend of luxury finishes, spacious living, and unbeatable convenience.
Applicants must be prepared to take occupancy within thirty (30) days of application approval. Applications submitted for timelines exceeding 30 days from approval may not be considered. Listing images may be of a similar home within the development. Floor plans, layouts, and finishes may vary.
House for rent
$3,695/moFees may apply
1024 S 5th St, Philadelphia, PA 19147
4beds
2,298sqft
Price may not include required fees and charges. Learn more|
Single family residence
Available now
Cats, dogs OK
What's special
Generous room sizesModern finishesPremium cabinetryOversized windowsFlexible split-level designOpen-concept layoutOversized walk-in closet
- 26 days |
- -- |
- -- |
Zillow last checked:
Listing updated:
Travel times

Let’s turn your rent into credit progress
Build credit history with every on-time payment and get credit for the payment you’re already making.
Facts & features
Interior
Bedrooms & bathrooms
- Bedrooms: 4
- Bathrooms: 3
- Full bathrooms: 2
- 1/2 bathrooms: 1
Features
- Walk In Closet
Interior area
- Total interior livable area: 2,298 sqft
Property
Parking
- Details: Contact manager
Features
- Patio & porch: Patio
- Exterior features: Designated Car Lot, Open Gourmet Kitchen, Walk In Closet
Lot
- Features: Private
Details
- Parcel number: 021423424
Construction
Type & style
- Home type: SingleFamily
- Property subtype: Single Family Residence
Community & HOA
Location
- Region: Philadelphia
Financial & listing details
- Lease term: Contact For Details
Price history
| Date | Event | Price |
|---|---|---|
| 8/2/2026 | Listed for rent | $3,695+25.3%$2/sqft |
Source: Zillow Rentals Report a problem | ||
| 9/19/2022 | Listing removed | -- |
Source: Zillow Rental Manager Report a problem | ||
| 9/13/2022 | Listed for rent | $2,950+13.5%$1/sqft |
Source: Zillow Rental Manager Report a problem | ||
| 7/21/2020 | Listing removed | $2,600$1/sqft |
Source: Premier Access Property Management Report a problem | ||
| 7/14/2020 | Listed for rent | $2,600+13%$1/sqft |
Source: Premier Access Property Management Report a problem | ||
| 1/8/2016 | Listing removed | $2,300$1/sqft |
Source: Premier Access Property Management Report a problem | ||
| 12/8/2015 | Listed for rent | $2,300-4.2%$1/sqft |
Source: Premier Access Property Management Report a problem | ||
| 11/26/2014 | Listing removed | $2,400$1/sqft |
Source: Postlets Report a problem | ||
| 10/27/2014 | Price change | $2,400-4%$1/sqft |
Source: Postlets Report a problem | ||
| 8/18/2014 | Listed for rent | $2,500+8.7%$1/sqft |
Source: Postlets Report a problem | ||
| 2/29/2012 | Listing removed | $2,300$1/sqft |
Source: MyPhillyCondo� Report a problem | ||
| 2/1/2012 | Listed for rent | $2,300$1/sqft |
Source: MY PHILLY CONDO Report a problem | ||
| 3/16/2011 | Sold | $112,500+650%$49/sqft |
Source: Public Record Report a problem | ||
| 9/21/2004 | Sold | $15,000$7/sqft |
Source: Public Record Report a problem | ||
Neighborhood: Queen Village
Nearby schools
GreatSchools rating
- 7/10Nebinger George W SchoolGrades: PK-8Distance: 0.1 mi
- 2/10Furness Horace High SchoolGrades: 9-12Distance: 0.8 mi