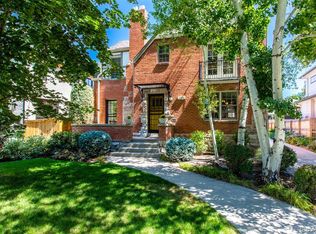
Welcome to 1024 S Columbine St, a stunning blend of classic charm and modern luxury nestled in the heart of the highly sought-after Bonnie Brae neighborhood. This beautifully updated home has been thoughtfully expanded with a "pop top" addition, offering nearly 1,000 square feet of new living space and a completely reimagined interior.
Step inside to discover a light-filled open floor plan with designer finishes throughout. The main level boasts sleek hardwood floors, a spacious living area, and a gourmet kitchen featuring high-end appliances, granite countertops, and custom cabinetry. Upstairs, the newly added space includes a luxurious primary suite with vaulted ceilings, a spa-inspired bathroom, and ample closet space.
Every detail of this home has been updated, from the bathrooms to the mechanical systems, ensuring comfort and peace of mind. The finished basement adds versatility with a guest suite, home office, or media room.
Outside, enjoy a beautifully landscaped yard with lush greenery, mature trees, and a spacious patio—ideal for outdoor entertaining or simply relaxing in your private oasis.
Located just minutes from Washington Park, top-rated schools, local shops, and dining, this home offers the perfect blend of tranquility and urban convenience. Don’t miss your chance to own this turnkey gem in one of Denver’s most desirable neighborhoods!
Sold for $1,860,000
Zillow last checked:
Listing updated:
Bought with:
Abell To Sell
Compass - Denver
Abigail Barratt, 100096736
Compass - Denver
Source: REcolorado as distributed by MLS GRID,MLS#: 9242685
Price history
| Date | Event | Price |
|---|---|---|
| 7/7/2025 | Sold | $1,860,000-4.6%$564/sqft |
Source:  REcolorado as distributed by MLS GRID #9242685 Report a problem REcolorado as distributed by MLS GRID #9242685 Report a problem | ||
| 5/23/2025 | Pending sale | $1,950,000$592/sqft |
Source: REcolorado as distributed by MLS GRID #9242685 Report a problem | ||
| 5/1/2025 | Listed for sale | $1,950,000+189.3%$592/sqft |
Source: REcolorado as distributed by MLS GRID #9242685 Report a problem | ||
| 9/18/2013 | Sold | $674,000-0.7%$205/sqft |
Source: Public Record Report a problem | ||
| 7/21/2013 | Price change | $679,000-1.5%$206/sqft |
Source: JD & Associates #1203756 Report a problem | ||
| 6/29/2013 | Listed for sale | $689,000+12%$209/sqft |
Source: JD & Associates #1203756 Report a problem | ||
| 8/23/2012 | Sold | $615,000-1.6%$187/sqft |
Source: Public Record Report a problem | ||
| 7/1/2012 | Listed for sale | $625,000+77.6%$190/sqft |
Source: Coldwell Banker Residential Brokerage - Devonshire #1107162 Report a problem | ||
| 5/2/2012 | Sold | $352,000-4.6%$107/sqft |
Source: Public Record Report a problem | ||
| 2/8/2012 | Price change | $369,000-2.6%$112/sqft |
Source: The Cherry Creek Team,LLC. #1049517 Report a problem | ||
| 1/21/2012 | Price change | $379,000-7.6%$115/sqft |
Source: The Cherry Creek Team,LLC. #1049517 Report a problem | ||
| 1/17/2012 | Pending sale | $410,000$124/sqft |
Source: The Cherry Creek Team,LLC. #1049517 Report a problem | ||
| 12/2/2011 | Price change | $410,000-12.8%$124/sqft |
Source: The Cherry Creek Team,LLC. #1049517 Report a problem | ||
| 11/12/2011 | Listed for sale | $470,000+169.3%$143/sqft |
Source: The Cherry Creek Team,LLC. #1049517 Report a problem | ||
| 1/13/1994 | Sold | $174,500$53/sqft |
Source: Public Record Report a problem | ||
Nearby homes

Get a cash offer in 3 minutes
Find out how much your home could sell for in as little as 3 minutes with a no-obligation cash offer.
Estimated market value
$1,774,000
