Skip main navigation
Closed
  • $394,000

    1024 S Hawthorne Dr, Bloomington, IN 47401

    3beds
    1,411sqft
    Single Family Residence
    Built in 1962
    0.38 Acres Lot
    $432,500 Zestimate®
    $--/sqft
    $2,227 Estimated rent

    Home value

    $432,500

    $411,000 - $454,000

    $2,227/mo

    Zestimate® history
    Loading
    Loading...

    Owner options

    List your home for rent

    $2,227/mo

    Rent Zestimate®

    Find your next renter with Zillow Rental Manager. Plus, with online applications, you can quickly screen prospective tenants – for free.

    Learn more

    $2,227/mo

    Rent Zestimate®

    Refinance and save

    $2,392/mo

    Est. payment

    Refinancing to a lower rate could help reduce your monthly payments and save thousands over the life of the loan.

    See today's rates

    $2,392/mo

    Est. payment

    Explore your selling options

    Work with a Zillow partner agent

    Leverage their expertise and Zillow's premium Showcase listings to get your home seen by more buyers.

    Get started

    List with your own agent

    Get your home in front of millions of buyers by listing it on Zillow.

    Learn how to do it

    Sell it yourself

    Take full control of how buyers see your home on Zillow by listing For Sale by Owner (FSBO).

    List your home

    What's special

    Peaceful streetLarge limestone fireplaceLarge flex spaceIndiana universitySeparate dining roomBike pathsLarge picture window
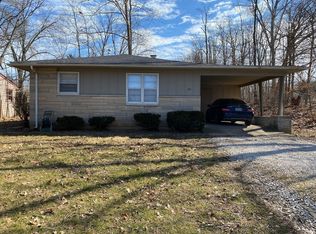
    This 3-bedroom, 2-bath ranch home is located near Bryan Park and Indiana University. It sits on a peaceful street, surrounded by mature trees and adjacent to many walking and bike paths. It’s located minutes from the IU campus and only a short drive away from Eastside shopping and downtown Bloomington. The front entrance opens to a spacious living area with hardwood floors, built-in bookcases and a large picture window looking out to beautiful magnolia trees. The large kitchen has an electric range and wall oven and opens to a separate dining room. In the front of the home are two bedrooms with hardwood floors and large closets, as well as a full bathroom. In the back of the home is a large flex space that could be used as a family room, den, or 3rd bedroom. It has a large limestone fireplace, built-in shelving, a second bathroom with shower, and access to the patio. The large backyard offers a great opportunity for gardening, entertaining, and plenty of space to accommodate an ADU (accessory dwelling unit). There is a one car garage with direct access to the kitchen, as well as a one-car carport.

    Zillow last checked:

    Listing updated:

    Listed by:

    Trish Sterling Cell:812-327-5431,

    Sterling Real Estate

    Bought with:

    Cindy Oswalt, RB14009677

    FC Tucker/Bloomington REALTORS

    Source: IRMLS,MLS#: 202409587MLS Logo

    Facts & features

    Interior

    Bedrooms & bathrooms
    • Bedrooms: 3
    • Bathrooms: 2
    • Full bathrooms: 2
    • Main level bedrooms: 3
    Bedroom 1
    • Level: Main
    Bedroom 2
    • Level: Main
    Dining room
    • Level: Main
    • Area: 180
    • Dimensions: 15 x 12
    Kitchen
    • Level: Main
    • Area: 168
    • Dimensions: 12 x 14
    Living room
    • Level: Main
    • Area: 312
    • Dimensions: 13 x 24
    Heating
    • Natural Gas, Forced Air
    Cooling
    • Central Air
    Appliances
    • Included: Dishwasher, Washer, Electric Cooktop, Dryer-Electric, Oven-Built-In
    Features
    • 1st Bdrm En Suite, Stand Up Shower, Tub/Shower Combination, Main Level Bedroom Suite
    • Flooring: Hardwood, Carpet
    • Basement: Crawl Space,Sump Pump
    • Number of fireplaces: 1
    • Fireplace features: Gas Log
    Interior area
    • Total structure area: 1,411
    • Total interior livable area: 1,411 sqft
    • Finished area above ground: 1,411
    • Finished area below ground: 0

    Property

    Parking
    • Total spaces: 1
    • Parking features: Attached, Asphalt
    • Attached garage spaces: 1
    • Has uncovered spaces: Yes
    Features
    • Levels: One
    • Stories: 1
    • Patio & porch: Porch
    Lot
    • Size: 0.38 Acres
    • Features: Level, 0-2.9999, City/Town/Suburb, Near College Campus, Near Walking Trail
    Details
    • Additional structures: Second Garage
    • Parcel number: 530804401054.000009
    • Zoning: R2

    Construction

    Type & style
    • Home type: SingleFamily
    • Architectural style: Ranch
    • Property subtype: Single Family Residence
    Materials
    • Shingle Siding, Wood Siding
    • Roof: Dimensional Shingles
    Condition
    • New construction: No
    • Year built: 1962

    Utilities & green energy

    • Electric: Duke Energy Indiana
    • Gas: CenterPoint Energy
    • Sewer: City
    • Water: City, Bloomington City Utility
    • Utilities for property: Cable Available

    Community & HOA

    Community
    • Features: None
    • Subdivision: Maxwell Manors
    Location
    • Region: Bloomington

    Financial & listing details

    • Tax assessed value: $409,700
    • Annual tax amount: $3,622
    • Date on market: 5/3/2024
    • Listing terms: Cash,Conventional,FHA,2nd Mortgage,VA Loan

    Price history

    DateEventPrice
    5/2/2024Sold$394,000-0.3%
    Source: IRMLS #202409587 Report a problem
    3/22/2024Listed for sale$395,000+79.5%
    Source: IRMLS #202409587 Report a problem
    3/14/2020Listing removed$1,600$1/sqft
    Source: Zillow Rental Manager Report a problem
    3/2/2020Listed for rent$1,600+6.7%$1/sqft
    Source: Zillow Rental Manager Report a problem
    1/6/2018Listing removed$1,500$1/sqft
    Source: Zillow Rental Manager Report a problem
    10/29/2017Listed for rent$1,500$1/sqft
    Source: Zillow Rental Manager Report a problem
    7/22/2016Sold$220,000-1.8%$156/sqft
    Source: Agent Provided Report a problem
    5/27/2016Listed for sale$224,000$159/sqft
    Source: Sterling Real Estate #201624151 Report a problem

    Public tax history

    YearProperty taxesTax assessment
    2025$4,748 +31.1%$409,700 -4.5%
    2024$3,623 -41.4%$429,200 +26.1%
    2023$6,177 +12.8%$340,400 +11.6%
    2022$5,474 +5.3%$305,100 +15.5%
    2021$5,200 +5.5%$264,100 +5%
    2020$4,931 +5.8%$251,600 +7.3%
    2019$4,662 +1.5%$234,500 +6%
    2018$4,592 +21.9%$221,200 +1.7%
    2017$3,767 $217,400 +17.3%
    2016$3,767 -3.2%$185,400 -0.8%
    2014$3,891 +2.2%$186,900 +1.9%
    2013$3,808 +4.1%$183,500 +1.3%
    2012$3,660 +0.2%$181,200 -3.8%
    2011$3,653 +5.6%$188,400 +6.1%
    2010$3,459 +6%$177,600 +1.3%
    2009$3,262 +97.2%$175,400 +2.1%
    2007$1,654 $171,800
    Find assessor info on the county website

    Neighborhood: Elm Heights

    Nearby schools

    GreatSchools rating
    Schools provided by the listing agent
    • Elementary: Rogers/Binford
    • Middle: Jackson Creek
    • High: Bloomington South
    • District: Monroe County Community School Corp.

    Source: IRMLS. This data may not be complete. We recommend contacting the local school district to confirm school assignments for this home.

    Get a cash offer in 3 minutes
    Find out how much your home could sell for in as little as 3 minutes with a no-obligation cash offer.
    Estimated market value
    $432,500
    Get a cash offer in 3 minutes
    Find out how much your home could sell for in as little as 3 minutes with a no-obligation cash offer.
    Estimated market value
    $432,500